Ram Nagar / Jewellery showroom
Urmil Jewellers Ram Nagar
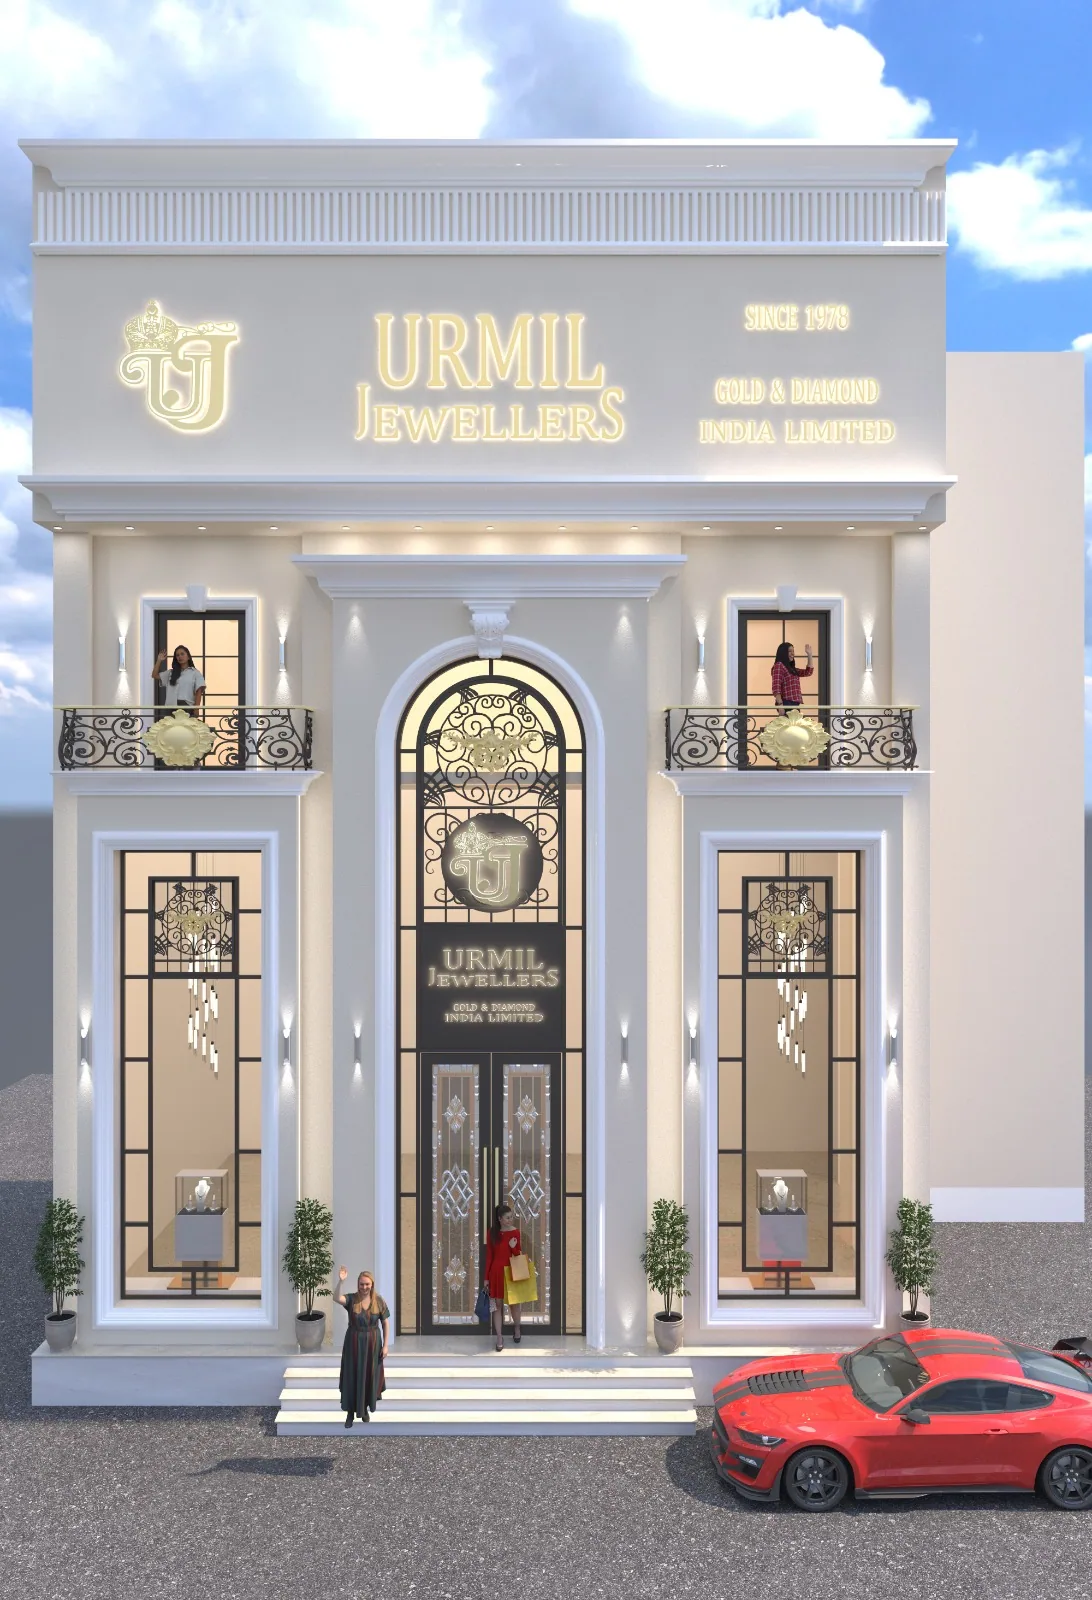
A clear street presence meets a warmly lit showroom. The Ram Nagar design views bring together a symmetrical facade, a distinct arched entrance and considered settings for jewellery display.
- Client
- Urmil Jewellers Ram Nagar
- Project focus
- Jewellery showroom
- Project archive
- Elevation & interior concepts
A recognisable welcome from the street.
The facade is arranged around a central entrance, with tall display windows on either side. An illuminated brand panel sits above the entrance and gives the elevation a clear focal point.
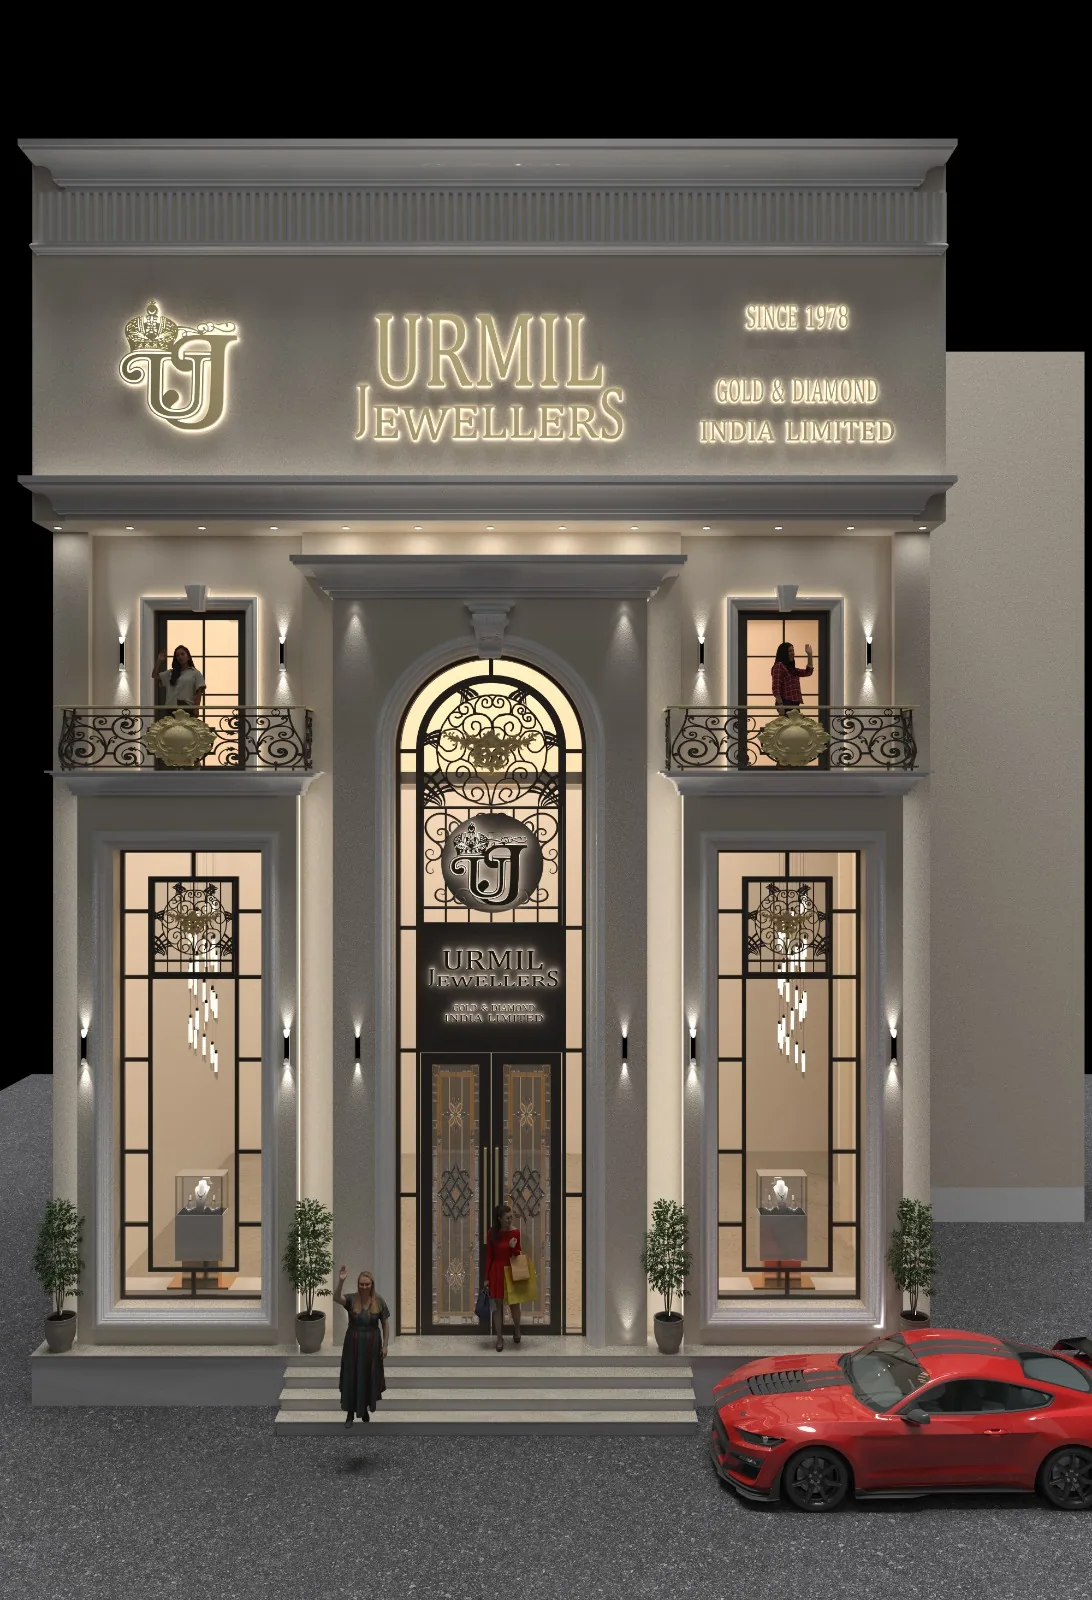
A second, evening view shows how the lighting outlines the entrance and brings the signage forward after dark.
A calm setting for the collection.
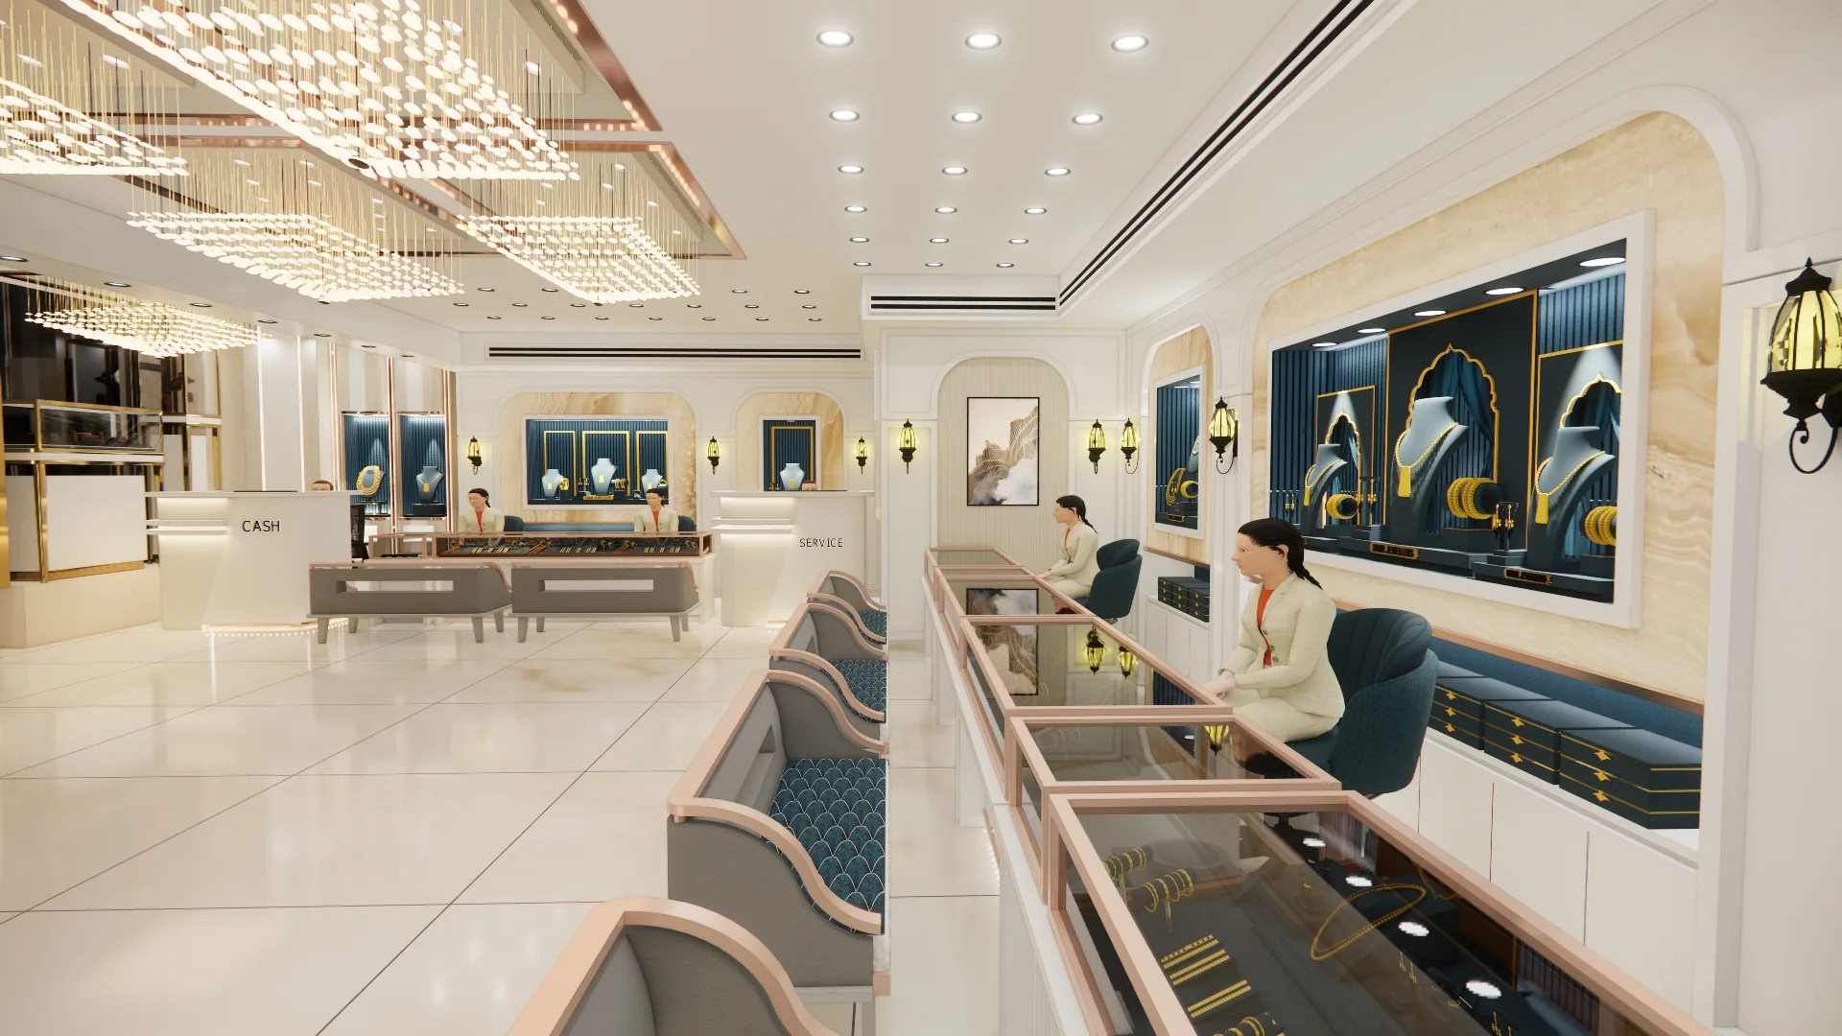
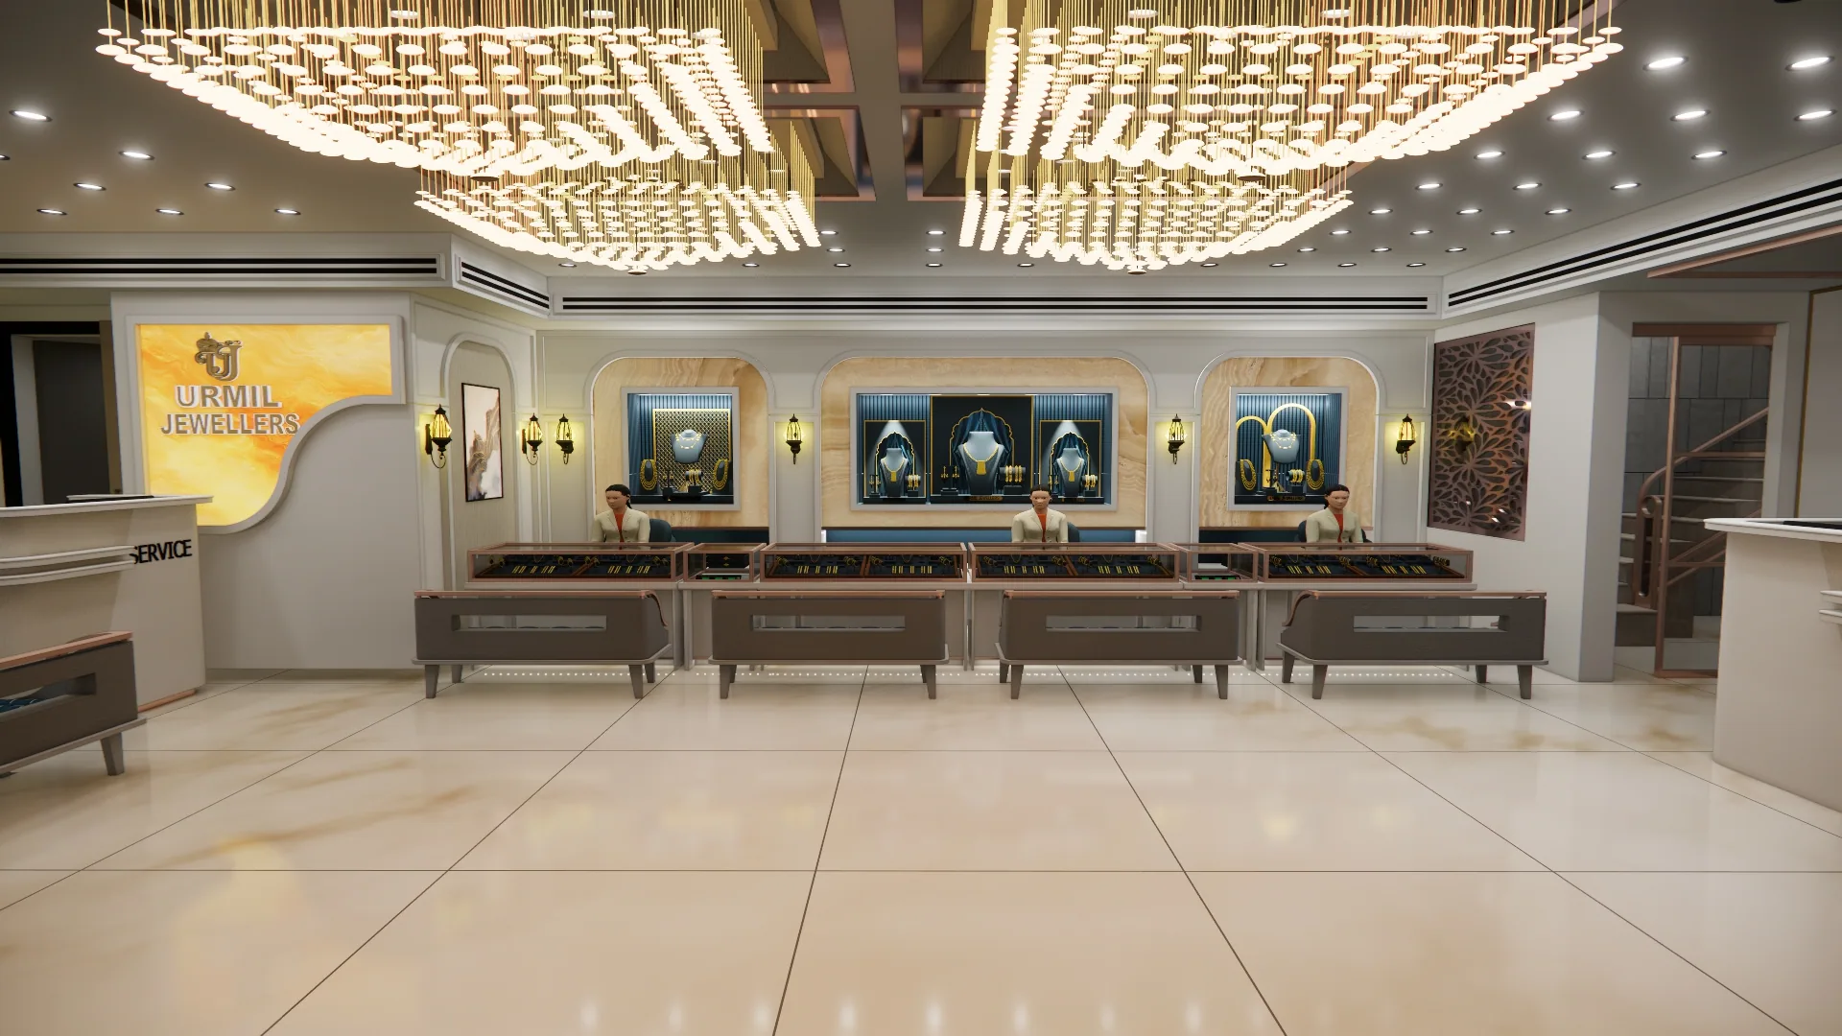
Pale finishes keep the showroom bright, while deep blue display panels give the jewellery a distinct backdrop. Warm metallic detailing connects the counters with the illuminated wall displays.
The long view through the room makes the relationship between customer seating, counters and the collection easy to read.
Display arranged around the visit.
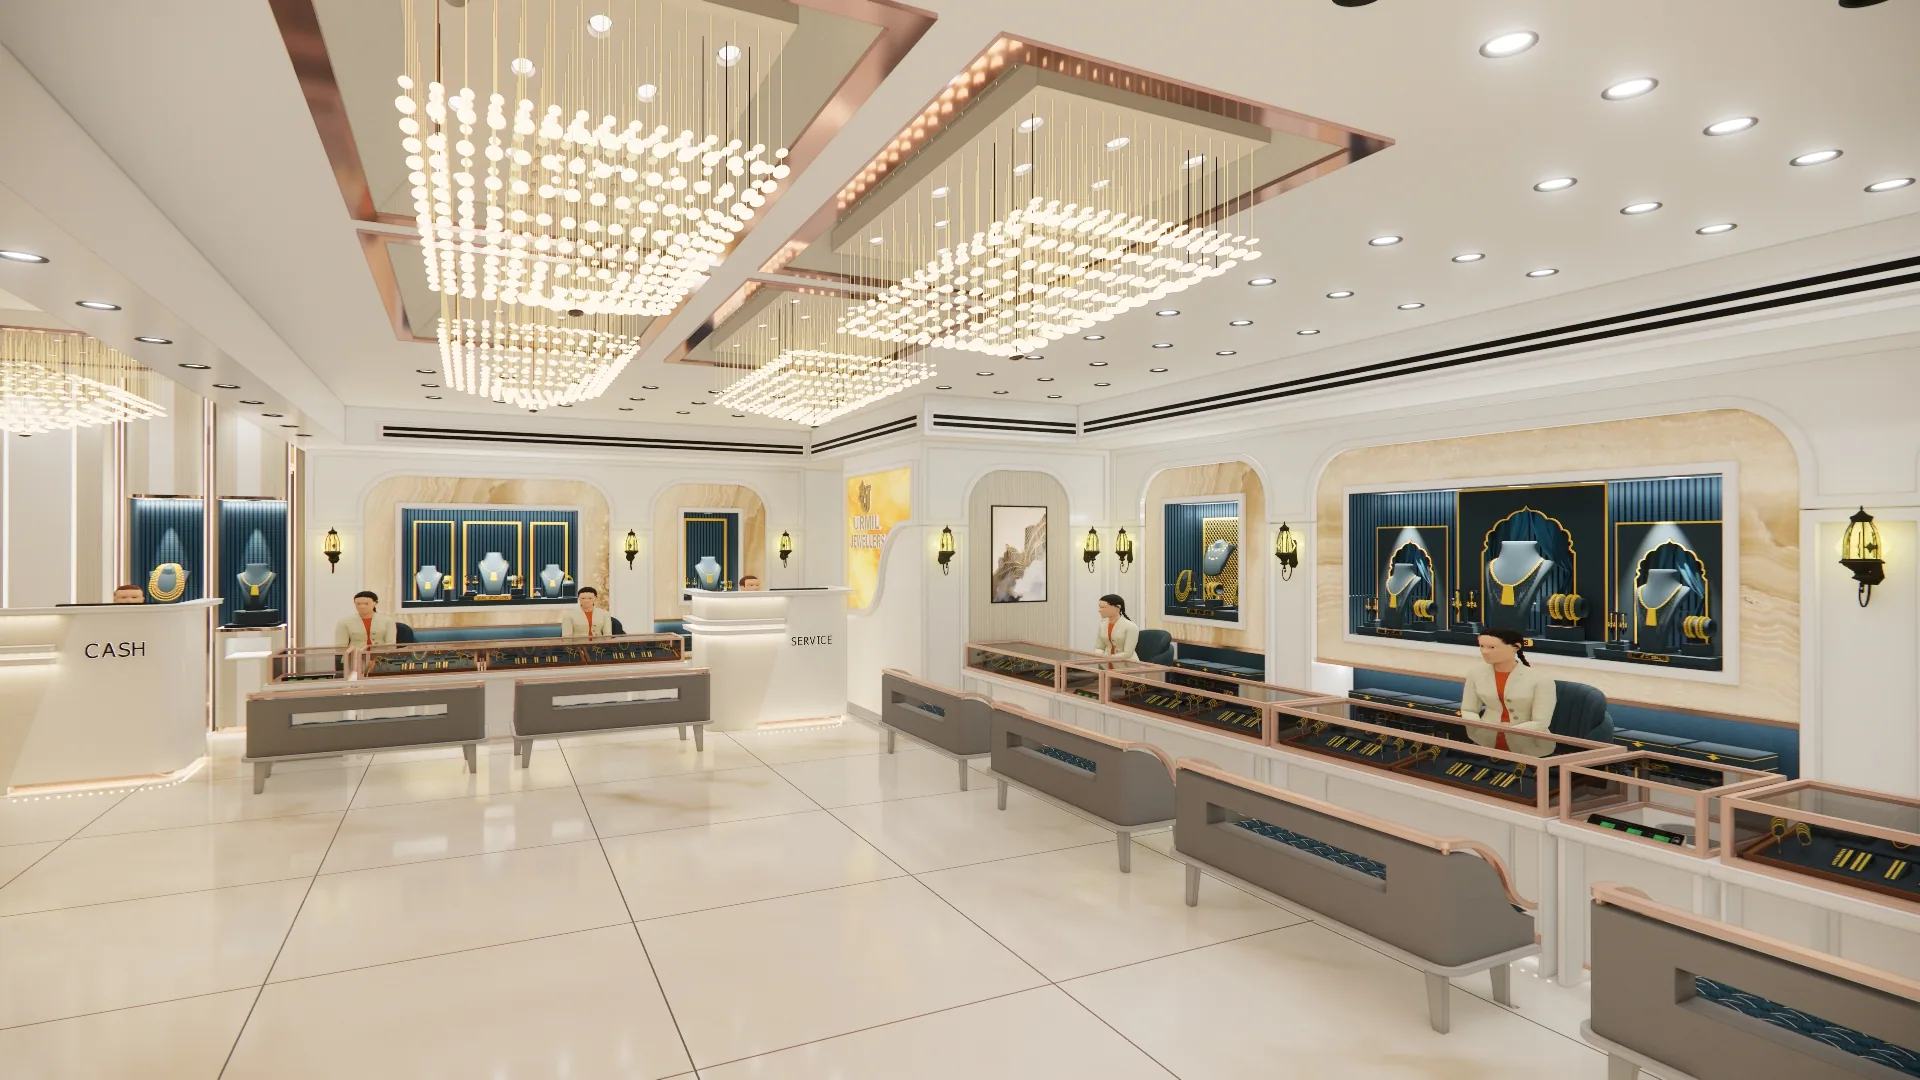
Counters and seating are arranged to support a clear path through the showroom. The open central area keeps the different display settings connected without making the room feel crowded.
Ceiling features draw the eye along the length of the space and add another layer to the showroom's lighting.
Light brings the details forward.
Focused lighting gives the jewellery displays their own presence against the blue panels. Softer ceiling light supports the wider room, while the pale floor and wall finishes keep the composition balanced.
Together, the views show a consistent palette carried from the facade into the showroom.
A closer look
Walk through
the idea.
Explore the interior through the project's design walkthrough.
The outcome
One identity, from facade to showroom.
The supplied elevation and interior concepts connect the jewellery house's street presence with the experience inside. A clear entrance, illuminated displays and a consistent palette carry the design through each view.
- A symmetrical facade with a distinct central entrance
- Blue-backed displays set against pale finishes
- Layered lighting across the showroom