Jewellery showroom
Urmil Jewellers Madhu Vihar
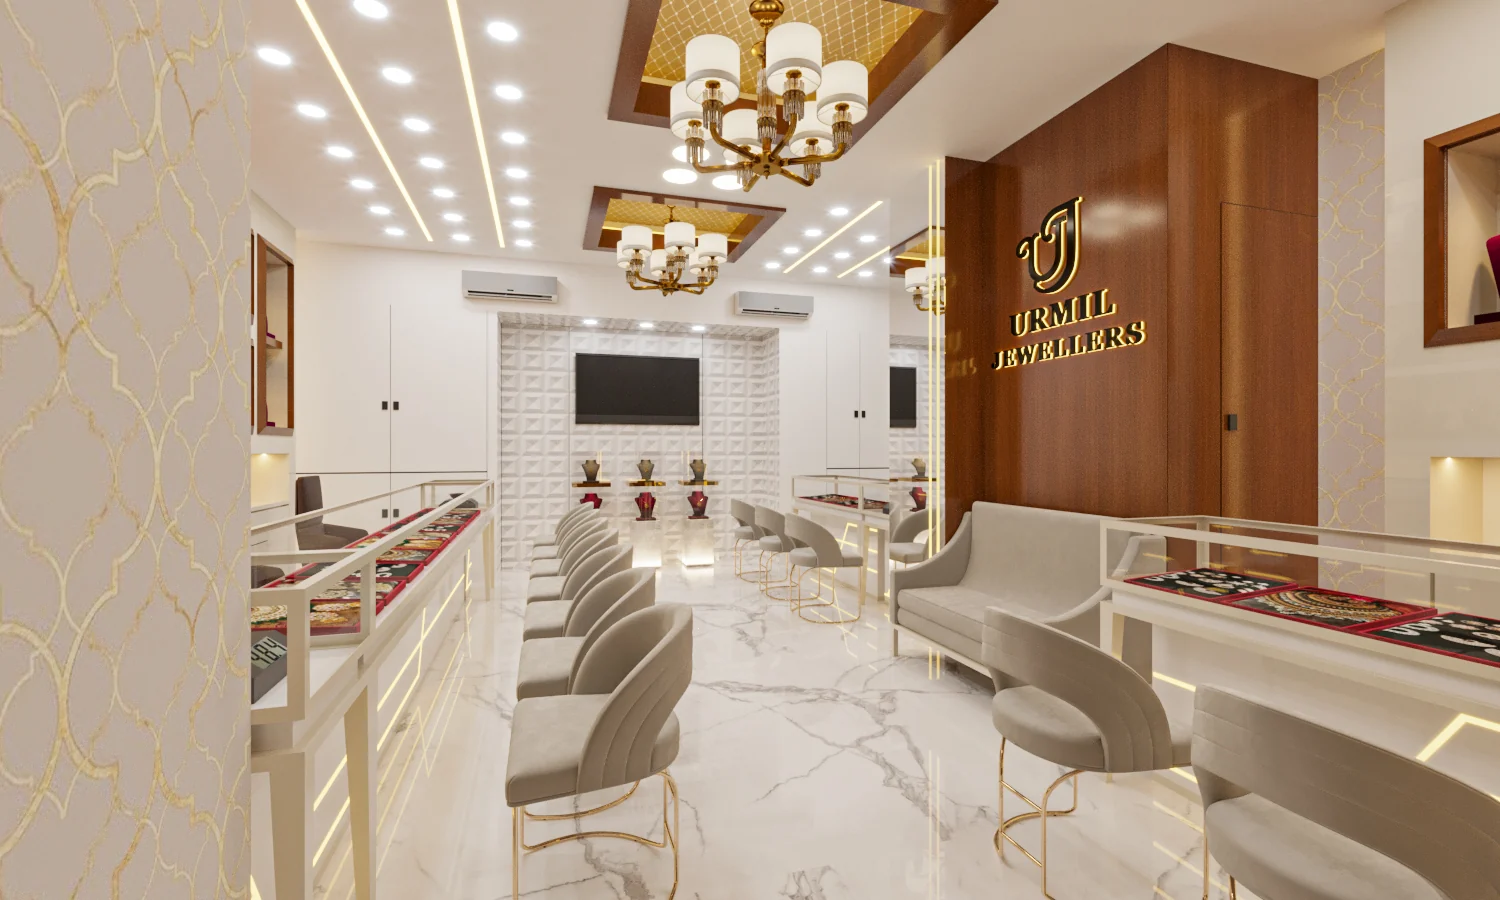
A jewellery showroom shaped around a simple idea: make a significant purchase feel personal. From the street-facing identity to the conversation at the counter, Urmil brings display, comfort and a sense of occasion together.
- Client
- Urmil Jewellers Madhu Vihar
- Project focus
- Jewellery showroom
- Project archive
- Interior & elevation concepts
A personal experience, from the first step.
Jewellery is often chosen slowly, through conversation and close attention. The starting point for this design story is the relationship between the visitor, the piece and the person presenting it.
The showroom brings those three elements into a shared setting. A clear arrival, comfortable seating and an open view of the displays give the experience a calm, welcoming structure.

Inspired by warmth and rhythm.
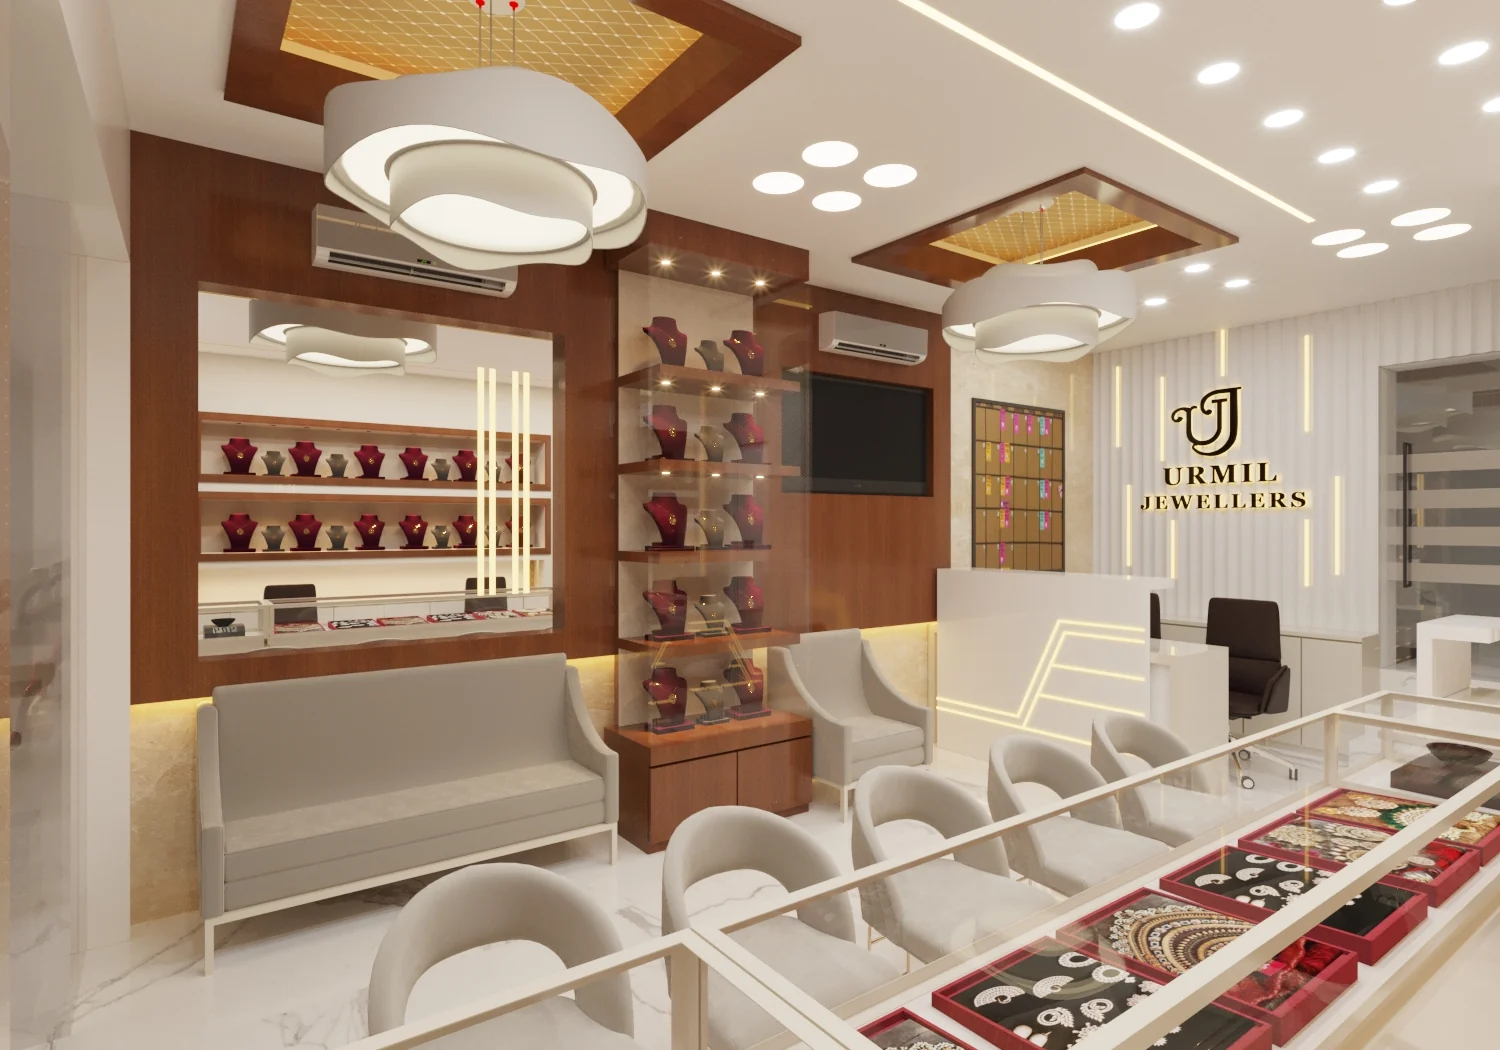
The interior takes its character from warm timber, soft cream surfaces and a repeating rhythm of illuminated display niches. These elements give the room depth without competing with the jewellery.
Curved counters and rounded ceiling forms soften the geometry. Their relationship creates a continuous visual language, carrying the eye from the display to the space above it.
A place for every conversation.
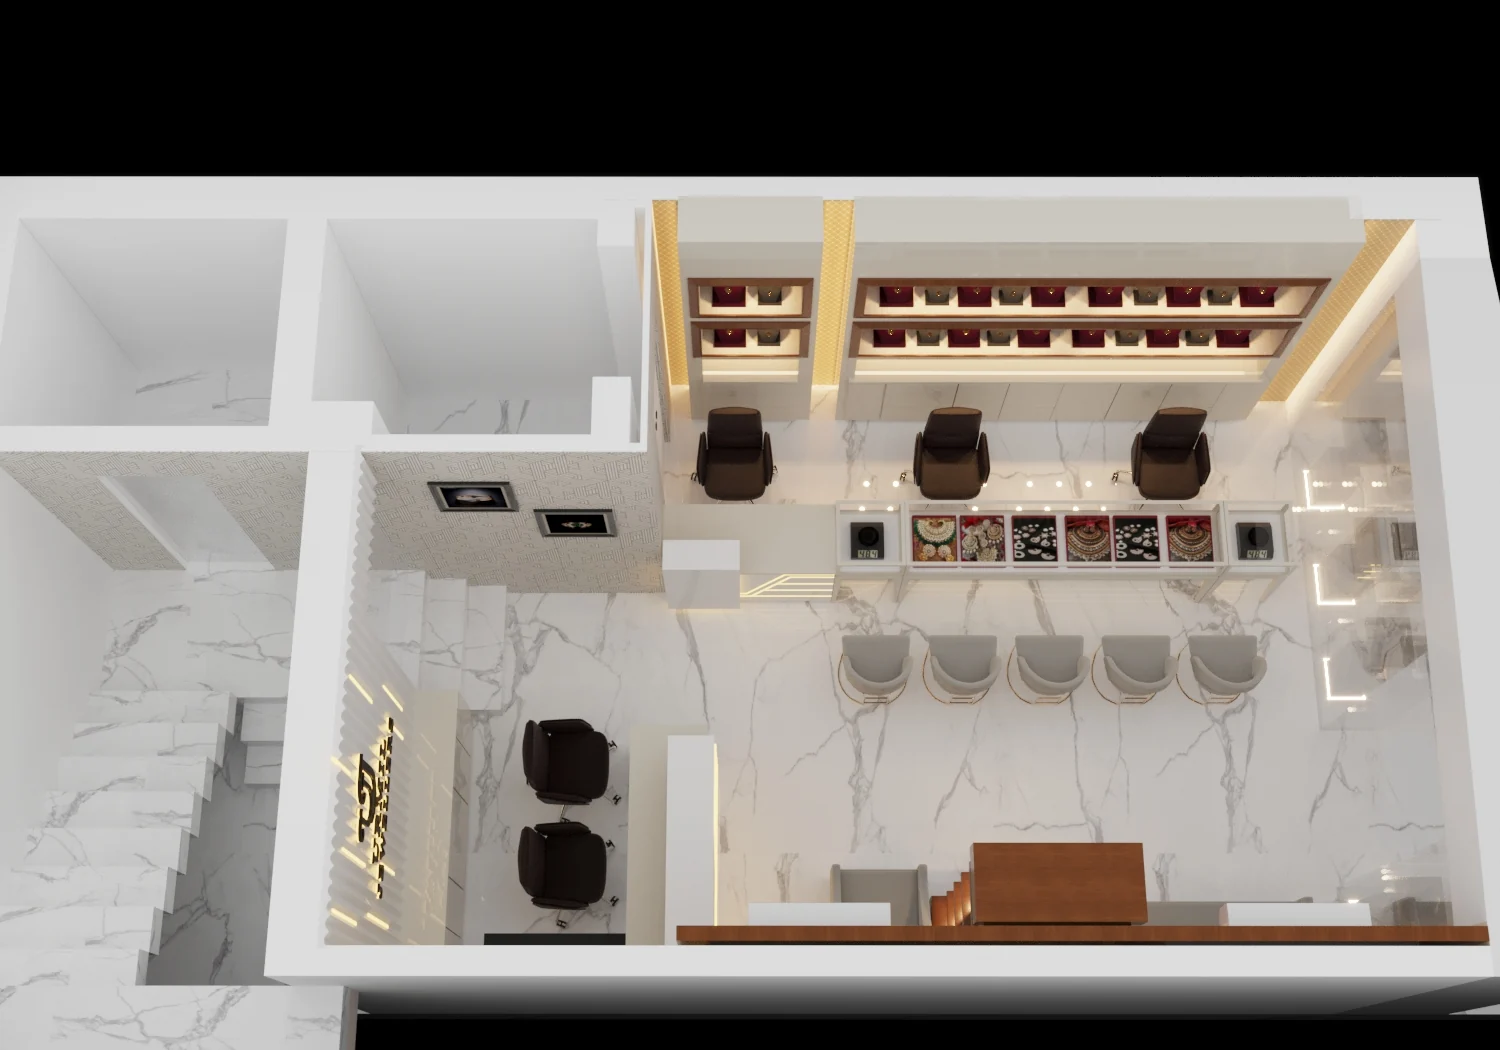
The spatial study makes the organisation of the showroom easy to read. Counters define the visitor experience, seating supports longer conversations, and a clear route connects the entrance with the rest of the space.
The quieter rooms sit behind the main showroom. Thinking about public and working areas together gives the customer-facing interior a practical foundation.
Details that let the jewellery lead.
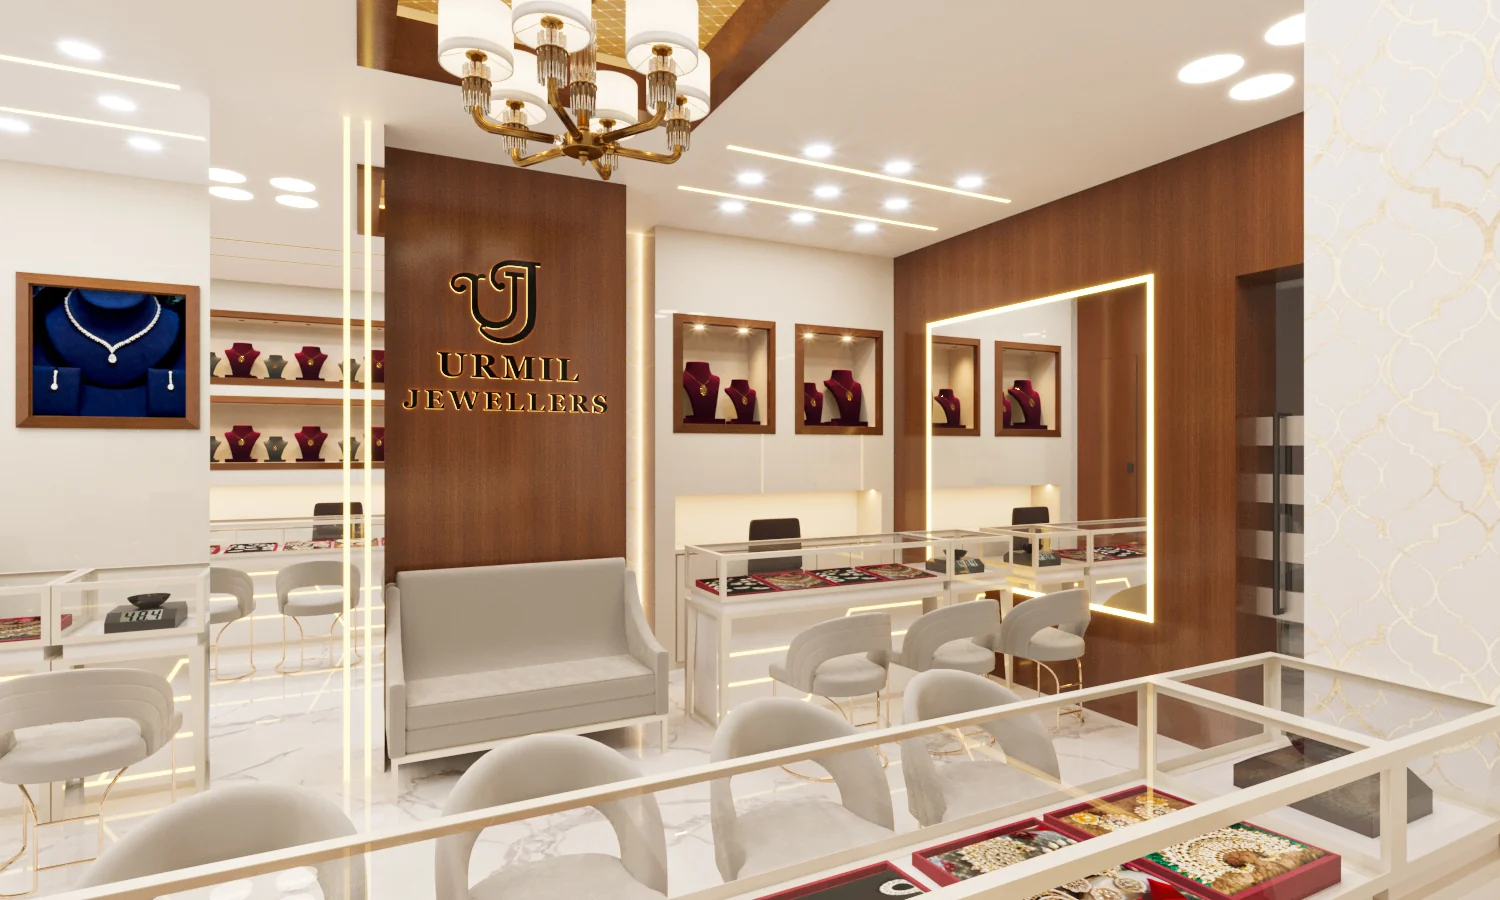
Glass keeps the display visually open. Pale seating and floor finishes hold the room together, while timber accents introduce warmth and definition.
Lighting works at different scales: a general layer makes the room comfortable, while focused illumination gives the display niches and counters their own presence. The aim is a space that feels considered from the whole room down to the individual piece.
An invitation in the window.
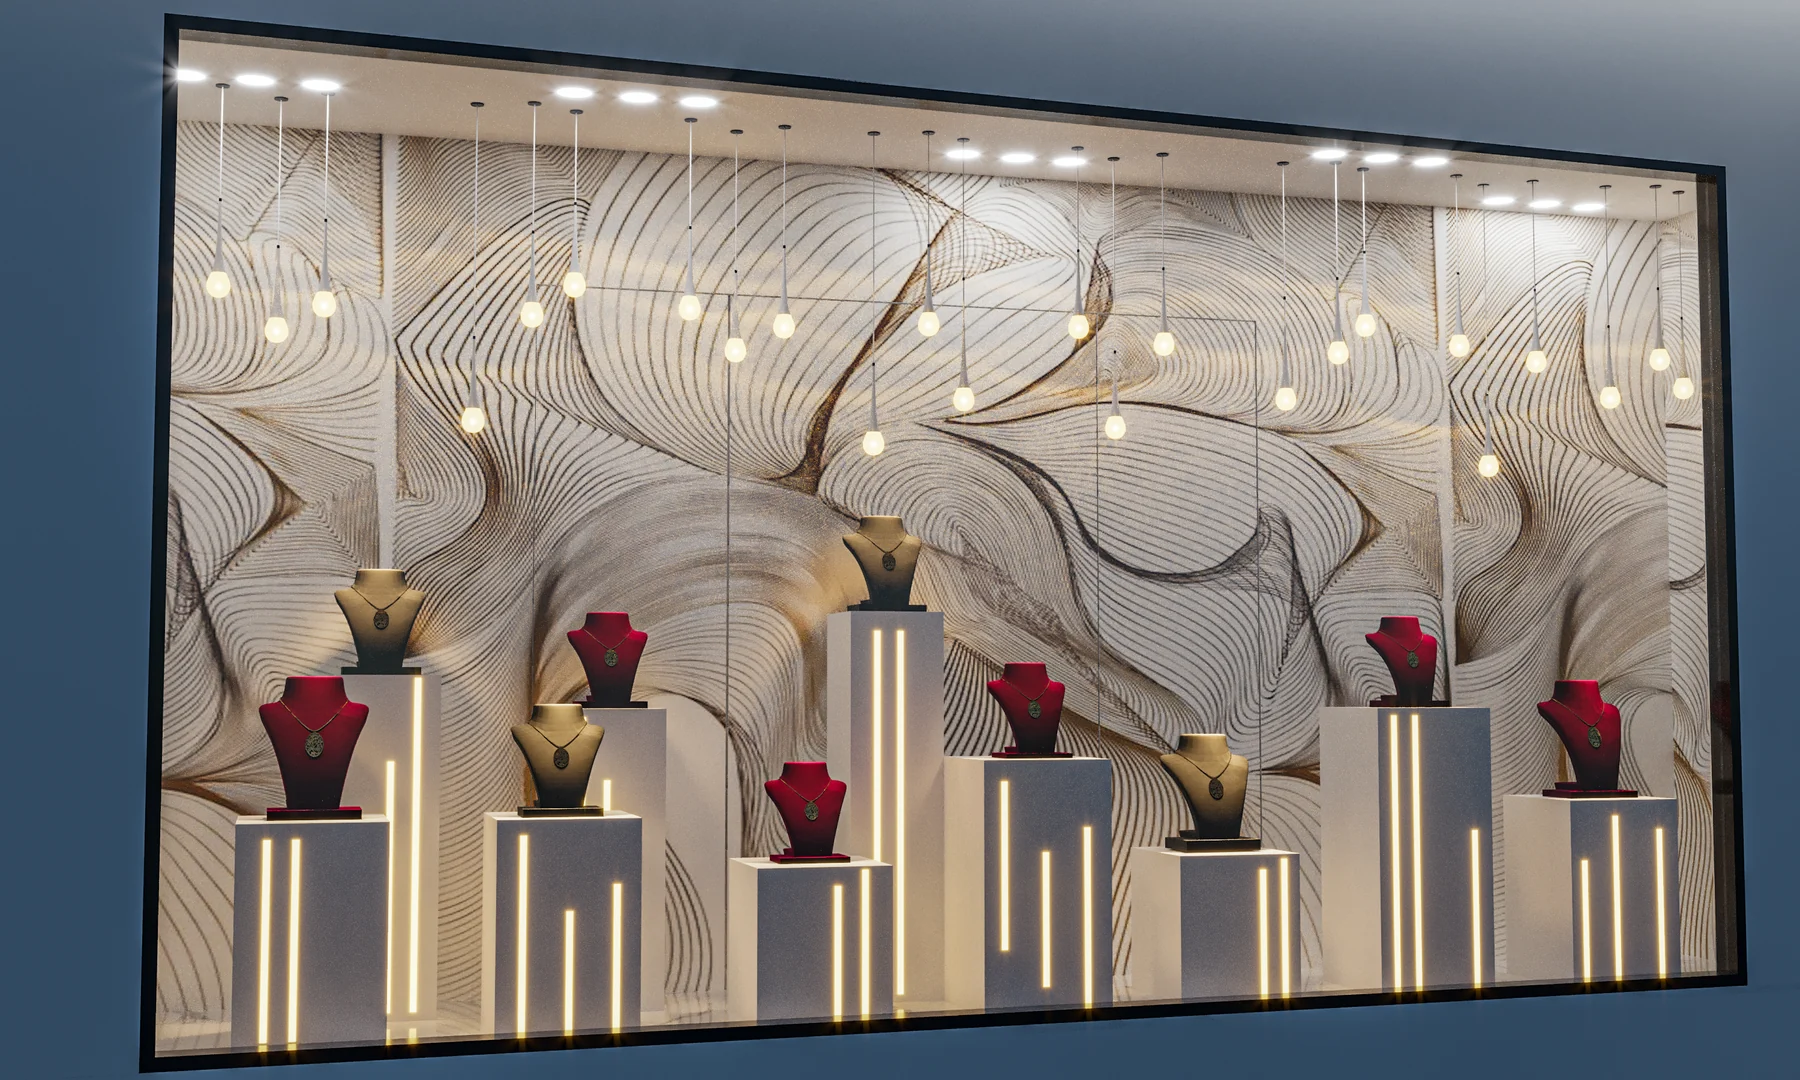
The window study gives the collection a setting of its own. Jewellery stands rise on illuminated plinths against a flowing patterned backdrop, with hanging lights adding another layer of rhythm.
The same pale surfaces and warm light used inside continue into the display. The result is a visual connection between the architecture, the collection and the visitor's first view from outside.
The outcome
An identity, inside and out.
The six supplied design views connect the slender facade, window display and showroom interior. Together with the spatial study, they reveal a welcoming setting shaped around the collection and the conversations it inspires.
- A welcoming showroom setting
- A clear relationship between display and seating
- An identity that extends to the street