Jewellery showroom
Urmil Jewellers Durgapuri
A jewellery house framed by light. The Urmil Durgapuri concepts connect a layered street-facing elevation with a calm showroom, where pale finishes, dark outlines and carefully lit displays give each piece a place to stand out.
- Client
- Urmil Jewellers Durgapuri
- Project focus
- Jewellery showroom
- Project archive
- Interior concepts & built exterior
A clear welcome, from the entrance.
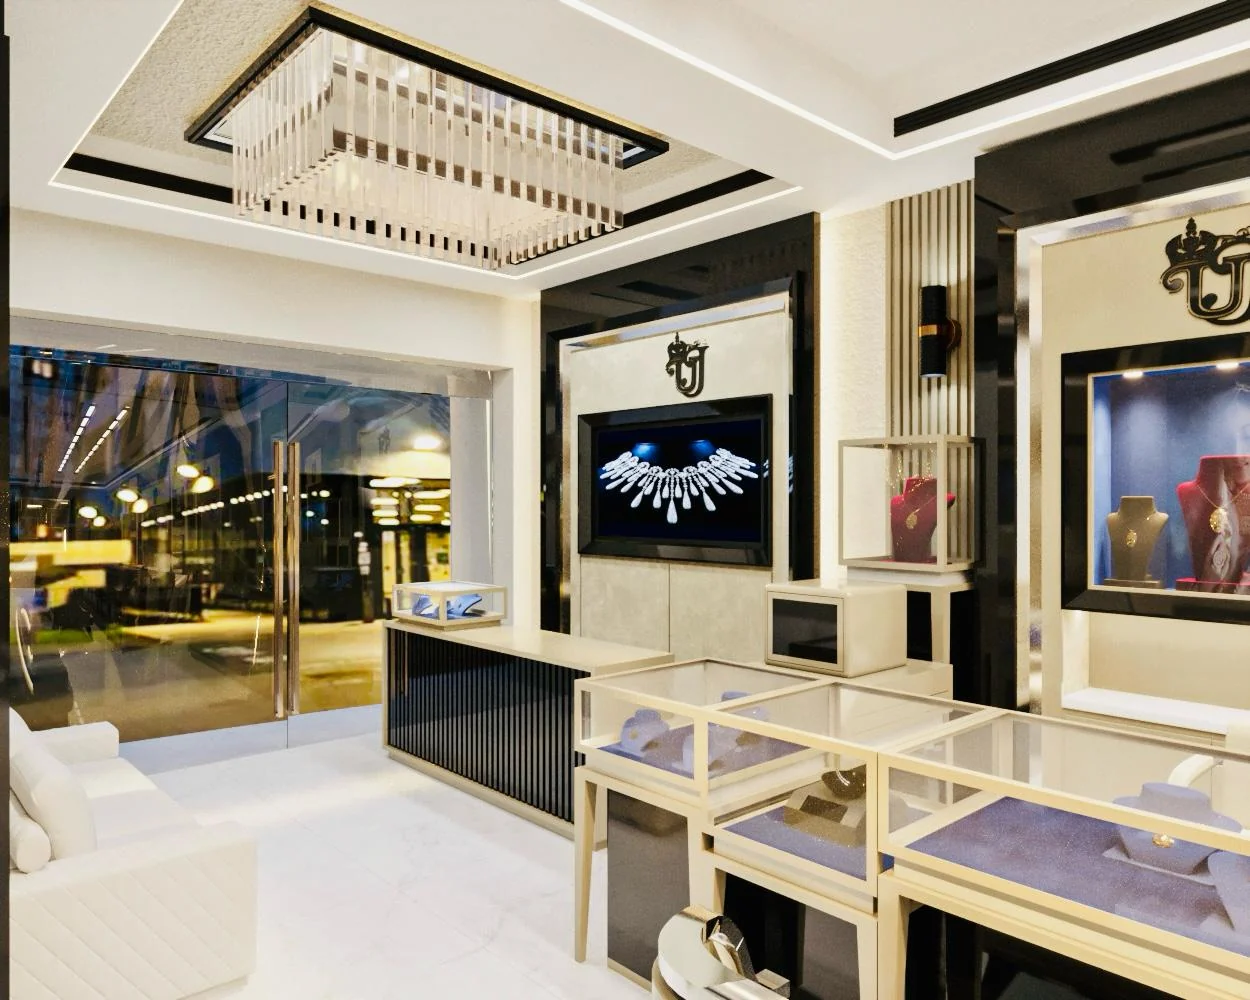
The glazed entrance offers an immediate view into the jewellery house. A reception setting, comfortable seating and framed display boxes organise the first encounter with the space.
The design introduces its material language at the doorway: pale surfaces, slender metallic edges and dark frames that give the displays definition. Those details continue through the showroom.
Giving the room its own character.
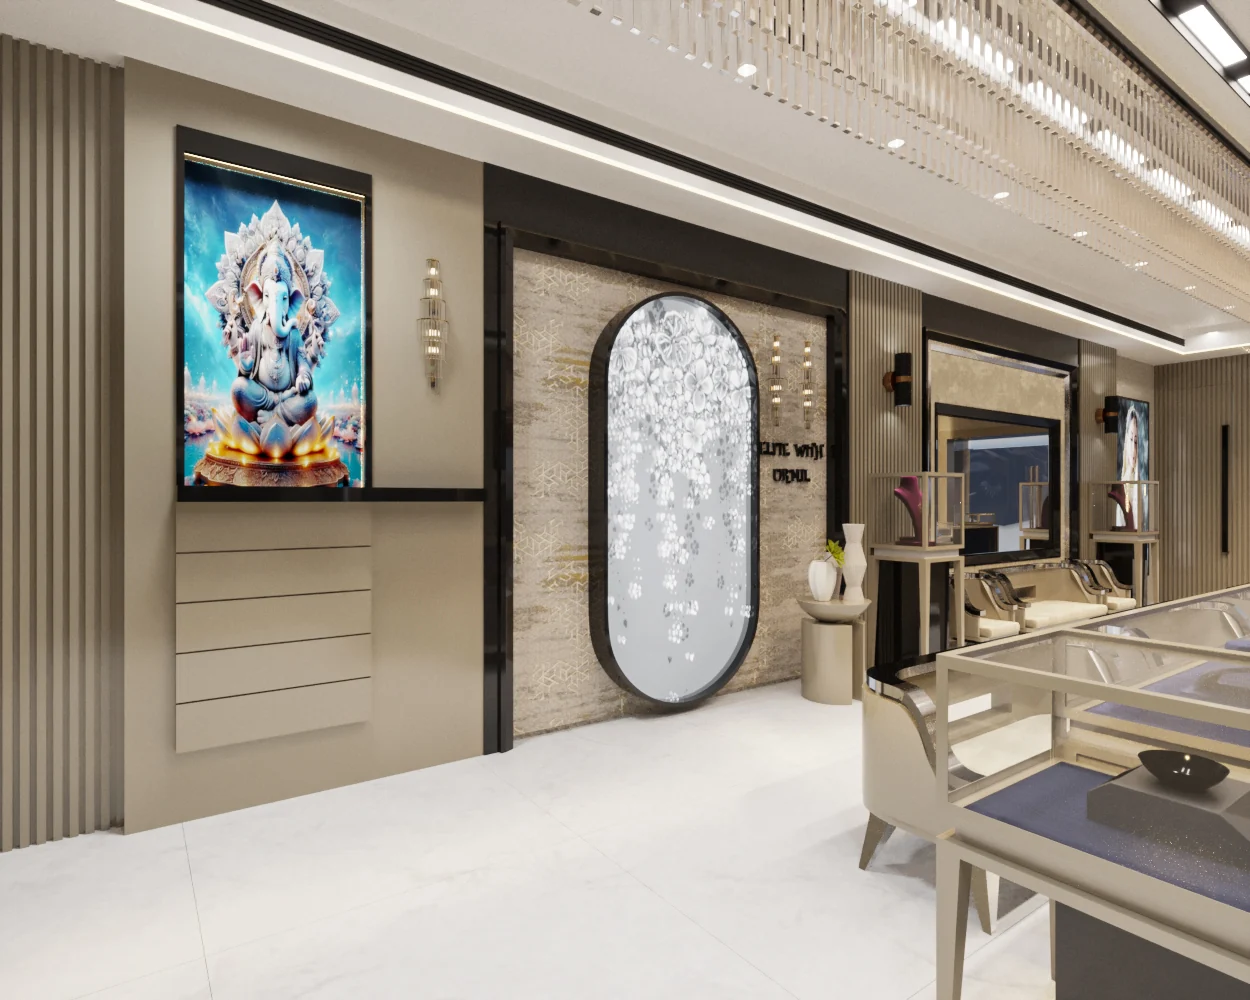
Framing provides a consistent theme, from the decorative facade panels to the illuminated settings inside. Fluted wall sections and patterned surfaces introduce texture while the darker outlines keep the composition clear.
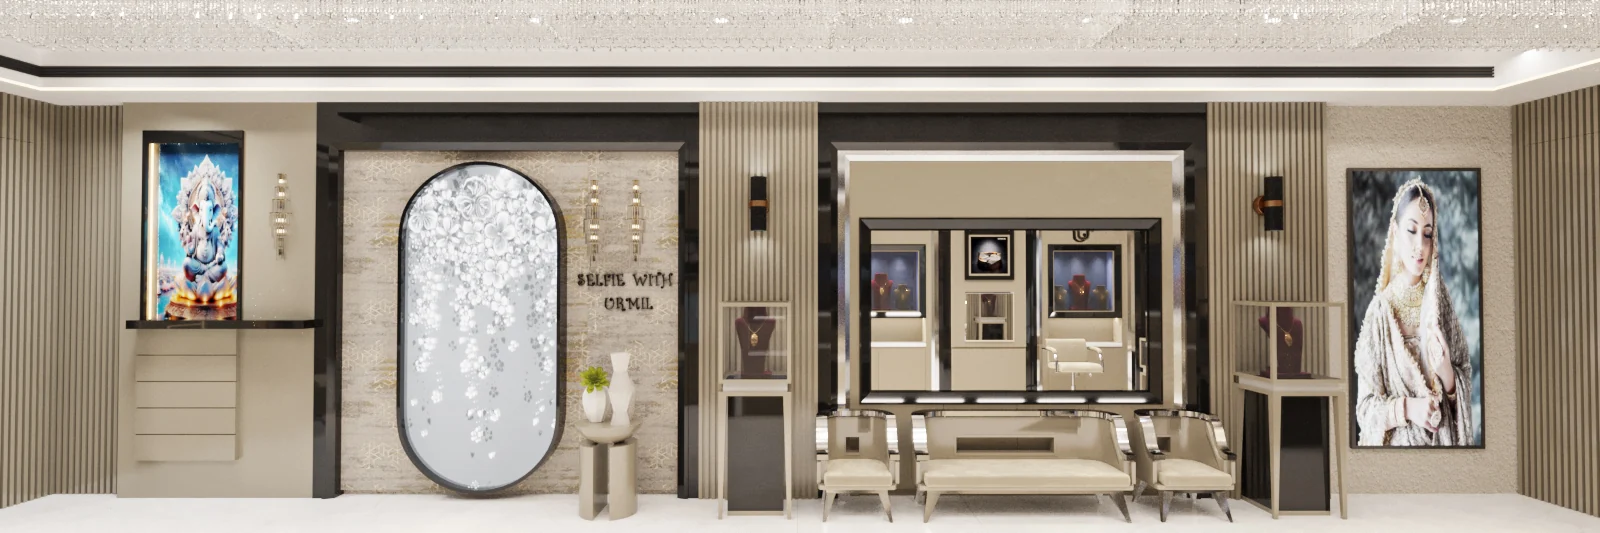
The oval feature and framed imagery give visitors places to pause away from the counter. They add a more personal layer to a room whose main purpose remains the presentation of the collection.
A rhythm of display and pause.
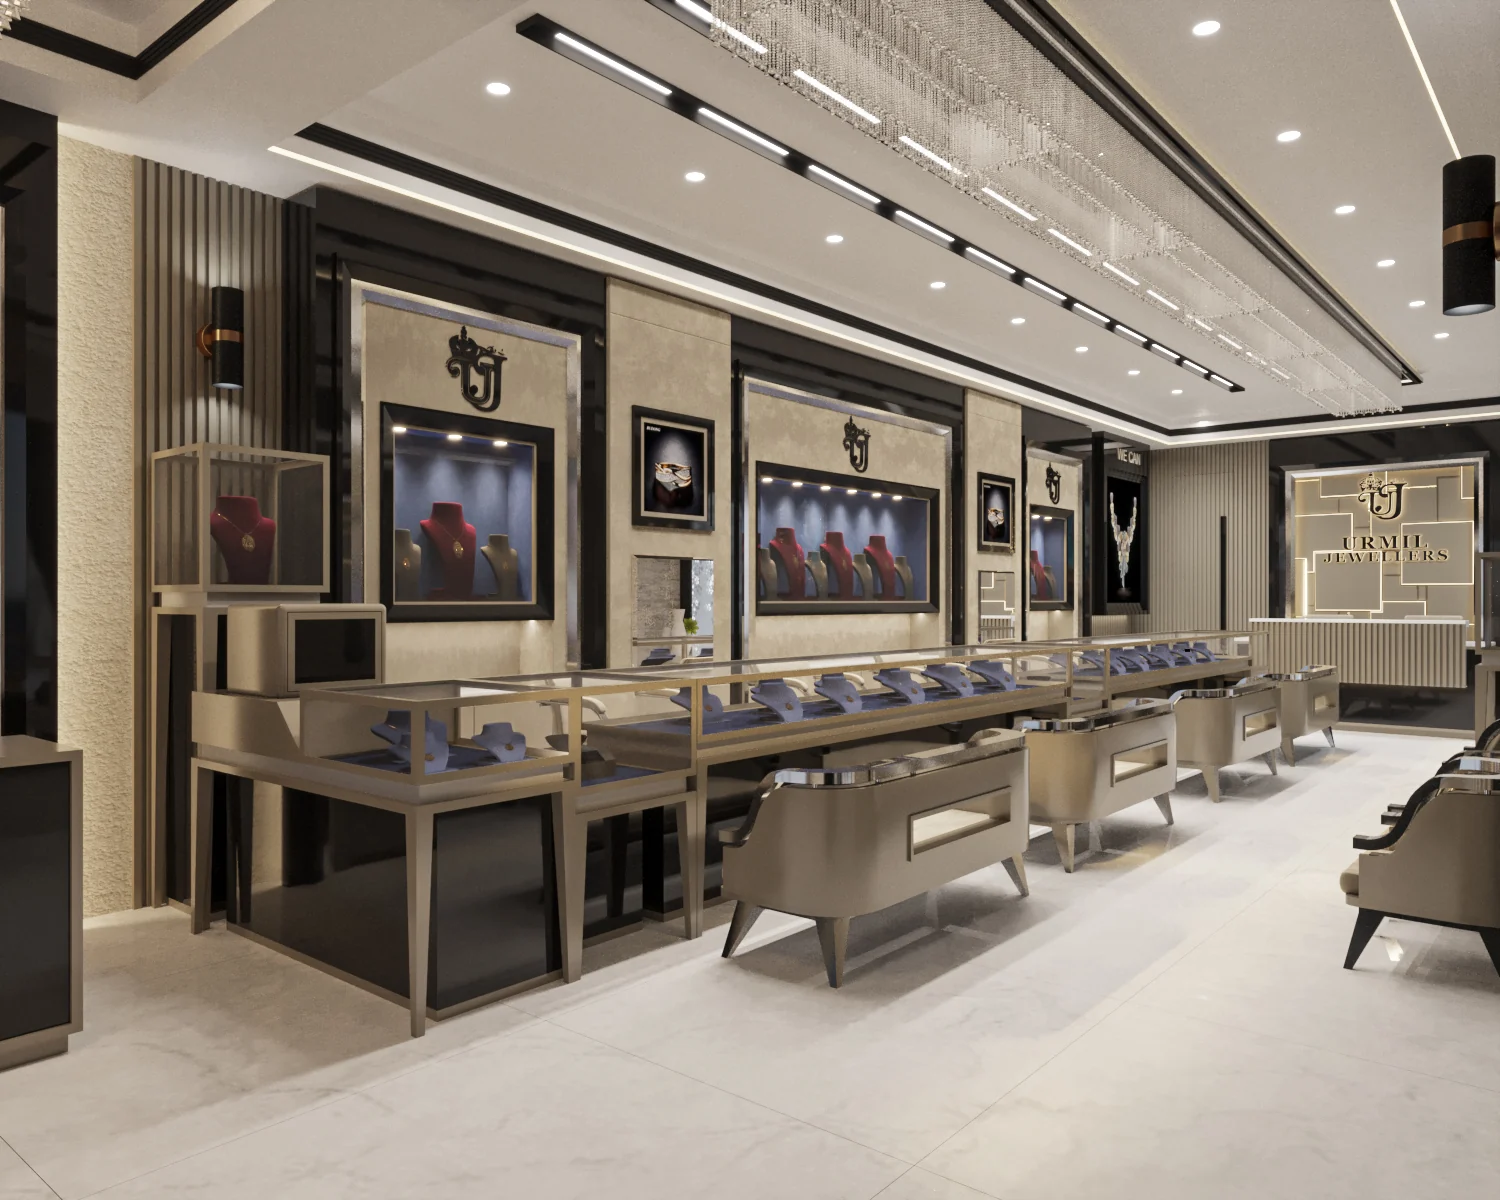
The wide interior study shows how seating, display plinths and wall features relate along the room. Repeated frames and vertical panels give the different elements a shared rhythm.
The counter view continues that arrangement through a line of visitor chairs and glass displays. Clear views across the room help connect the entrance, the collection and the places where visitors spend time.
The piece, within a precise frame.
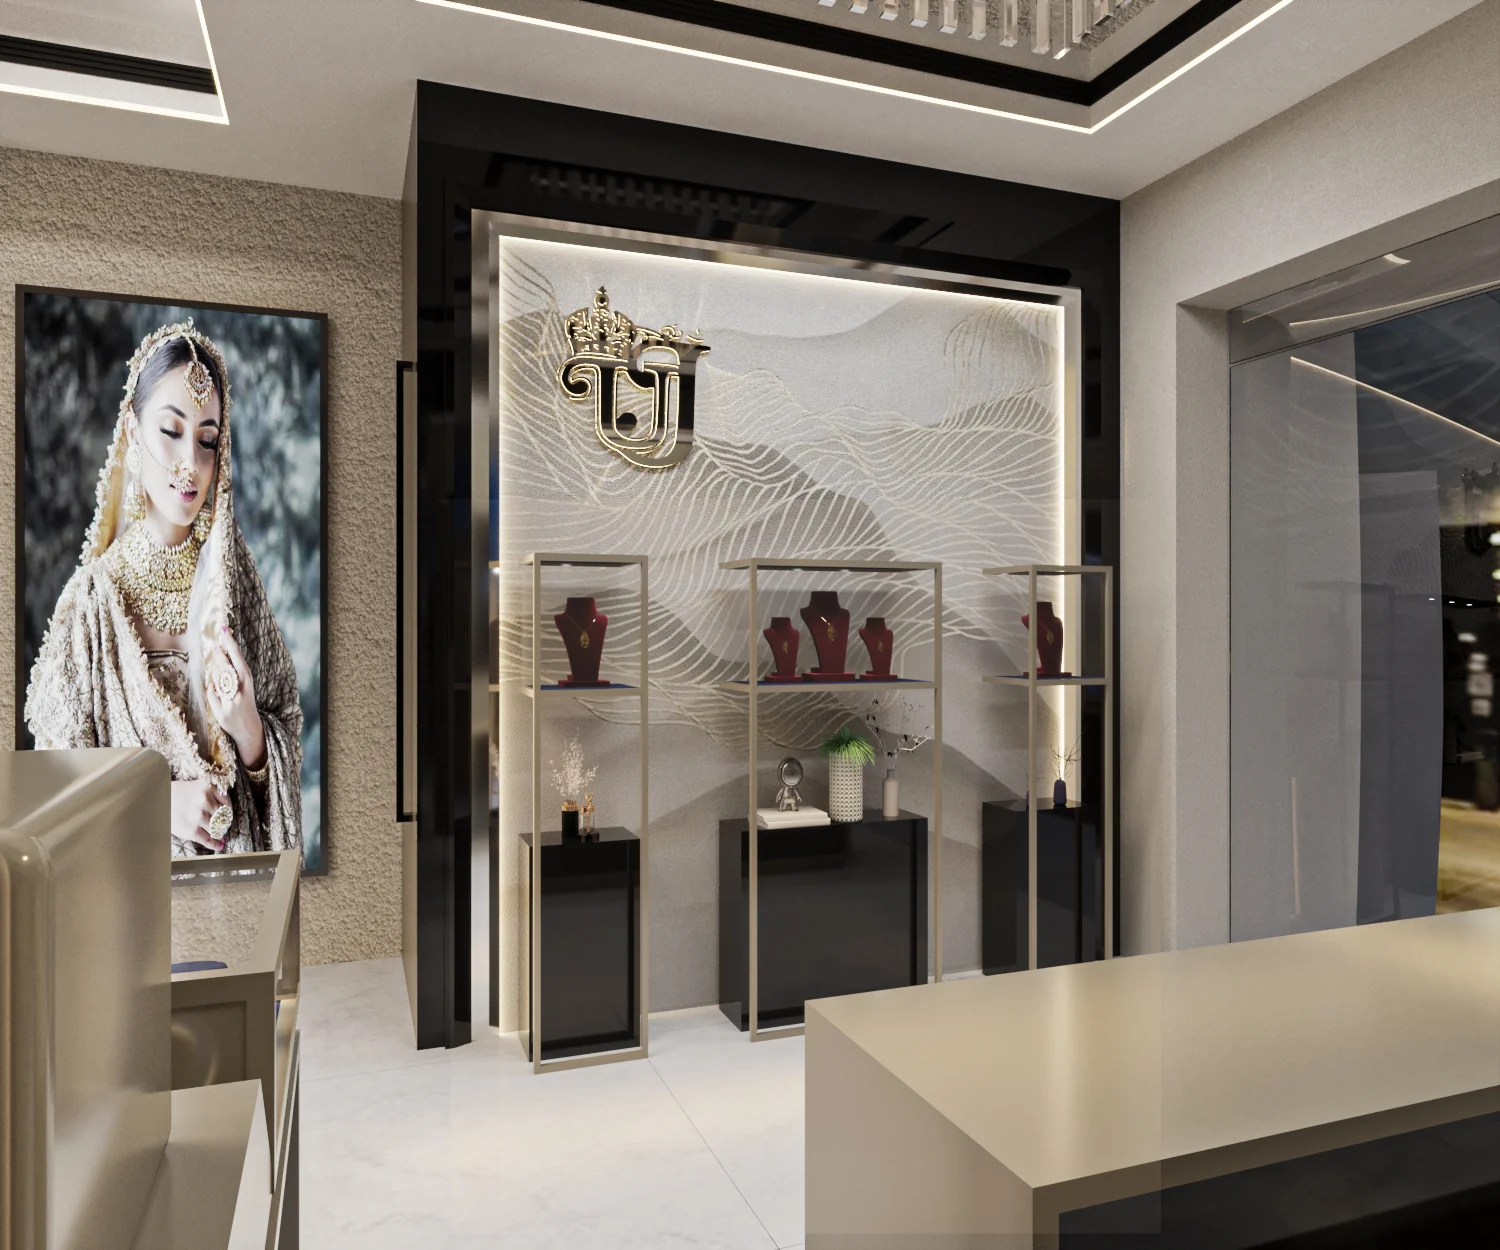
Glass display boxes give individual pieces their own setting, while textured backdrops and illuminated borders create depth around them. Dark frames draw a clear boundary between the collection and the surrounding wall.
The lighting combines focused display illumination with softer ceiling lines and decorative crystal fixtures. Pale finishes and warm metallic details carry that light through the room without overwhelming the jewellery.
From the archive
From drawing
to the street.
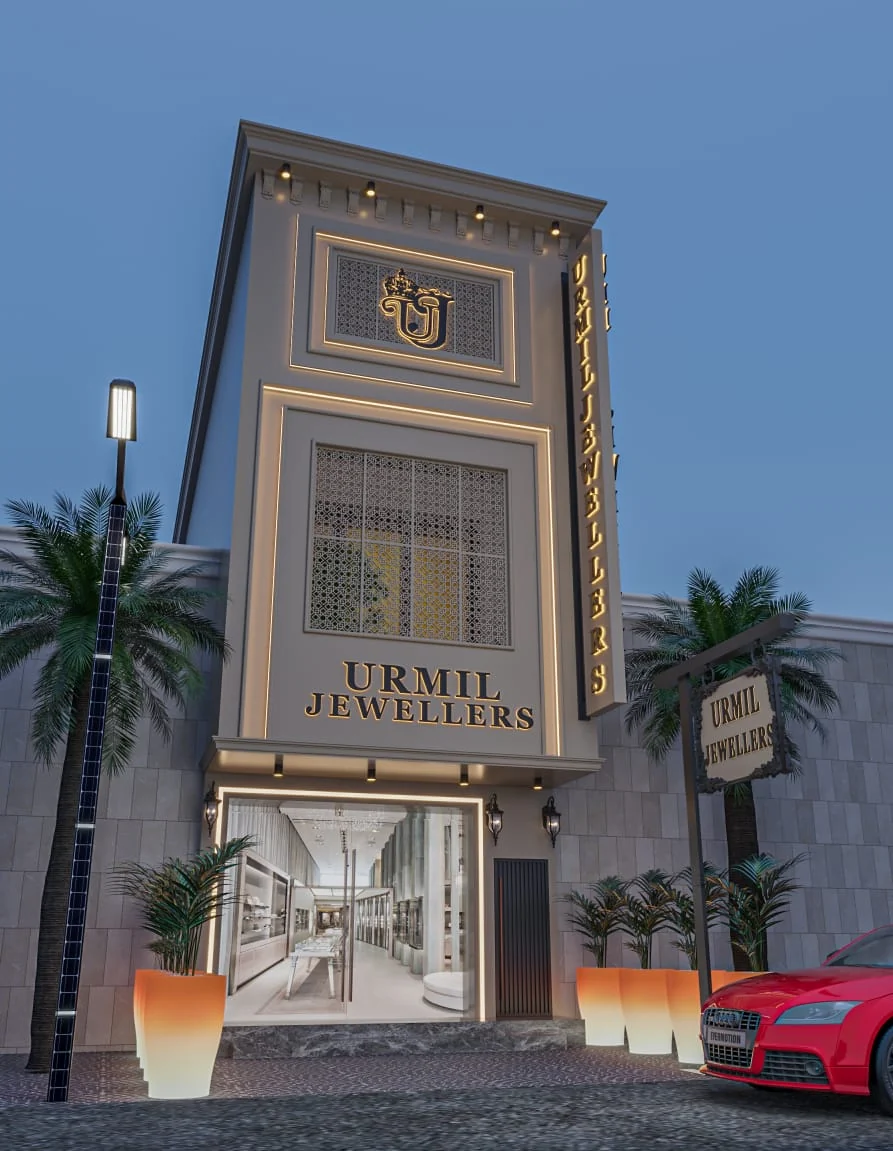
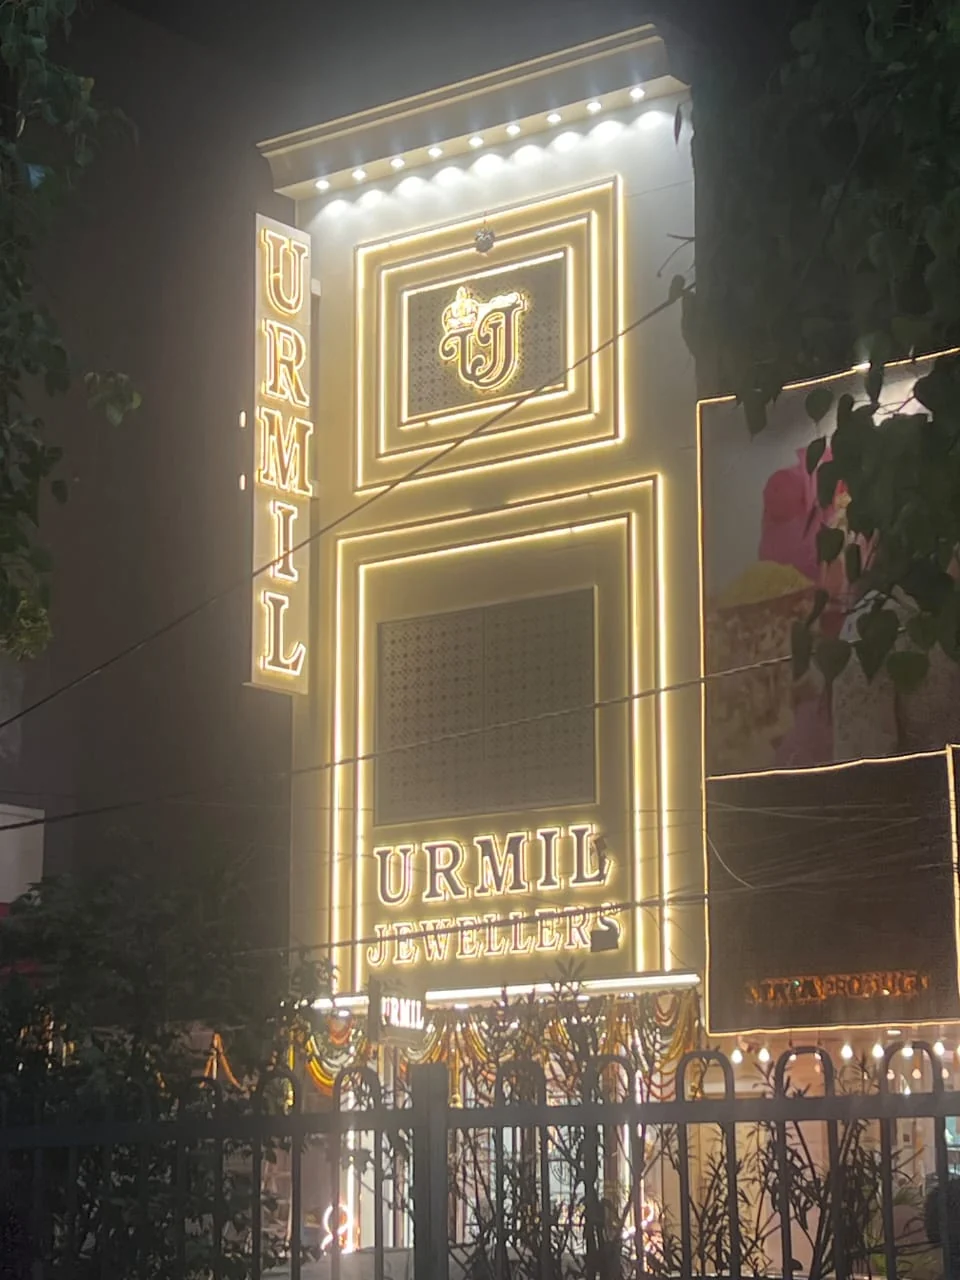
The elevation concept and the built exterior, shown side by side. Two views of the project's architectural identity.
The outcome
A consistent identity, from facade to display.
The elevation concept, exterior photograph and five interior views connect the jewellery house at several scales. A shared language of framing, texture and light gives the building a recognisable presence and the collection a considered setting.
- A layered facade with illuminated branding
- A clear relationship between display and visitor seating
- A consistent palette of pale surfaces, dark frames and warm light