Jewellery showroom
Urmil Jewellers Yamuna Vihar
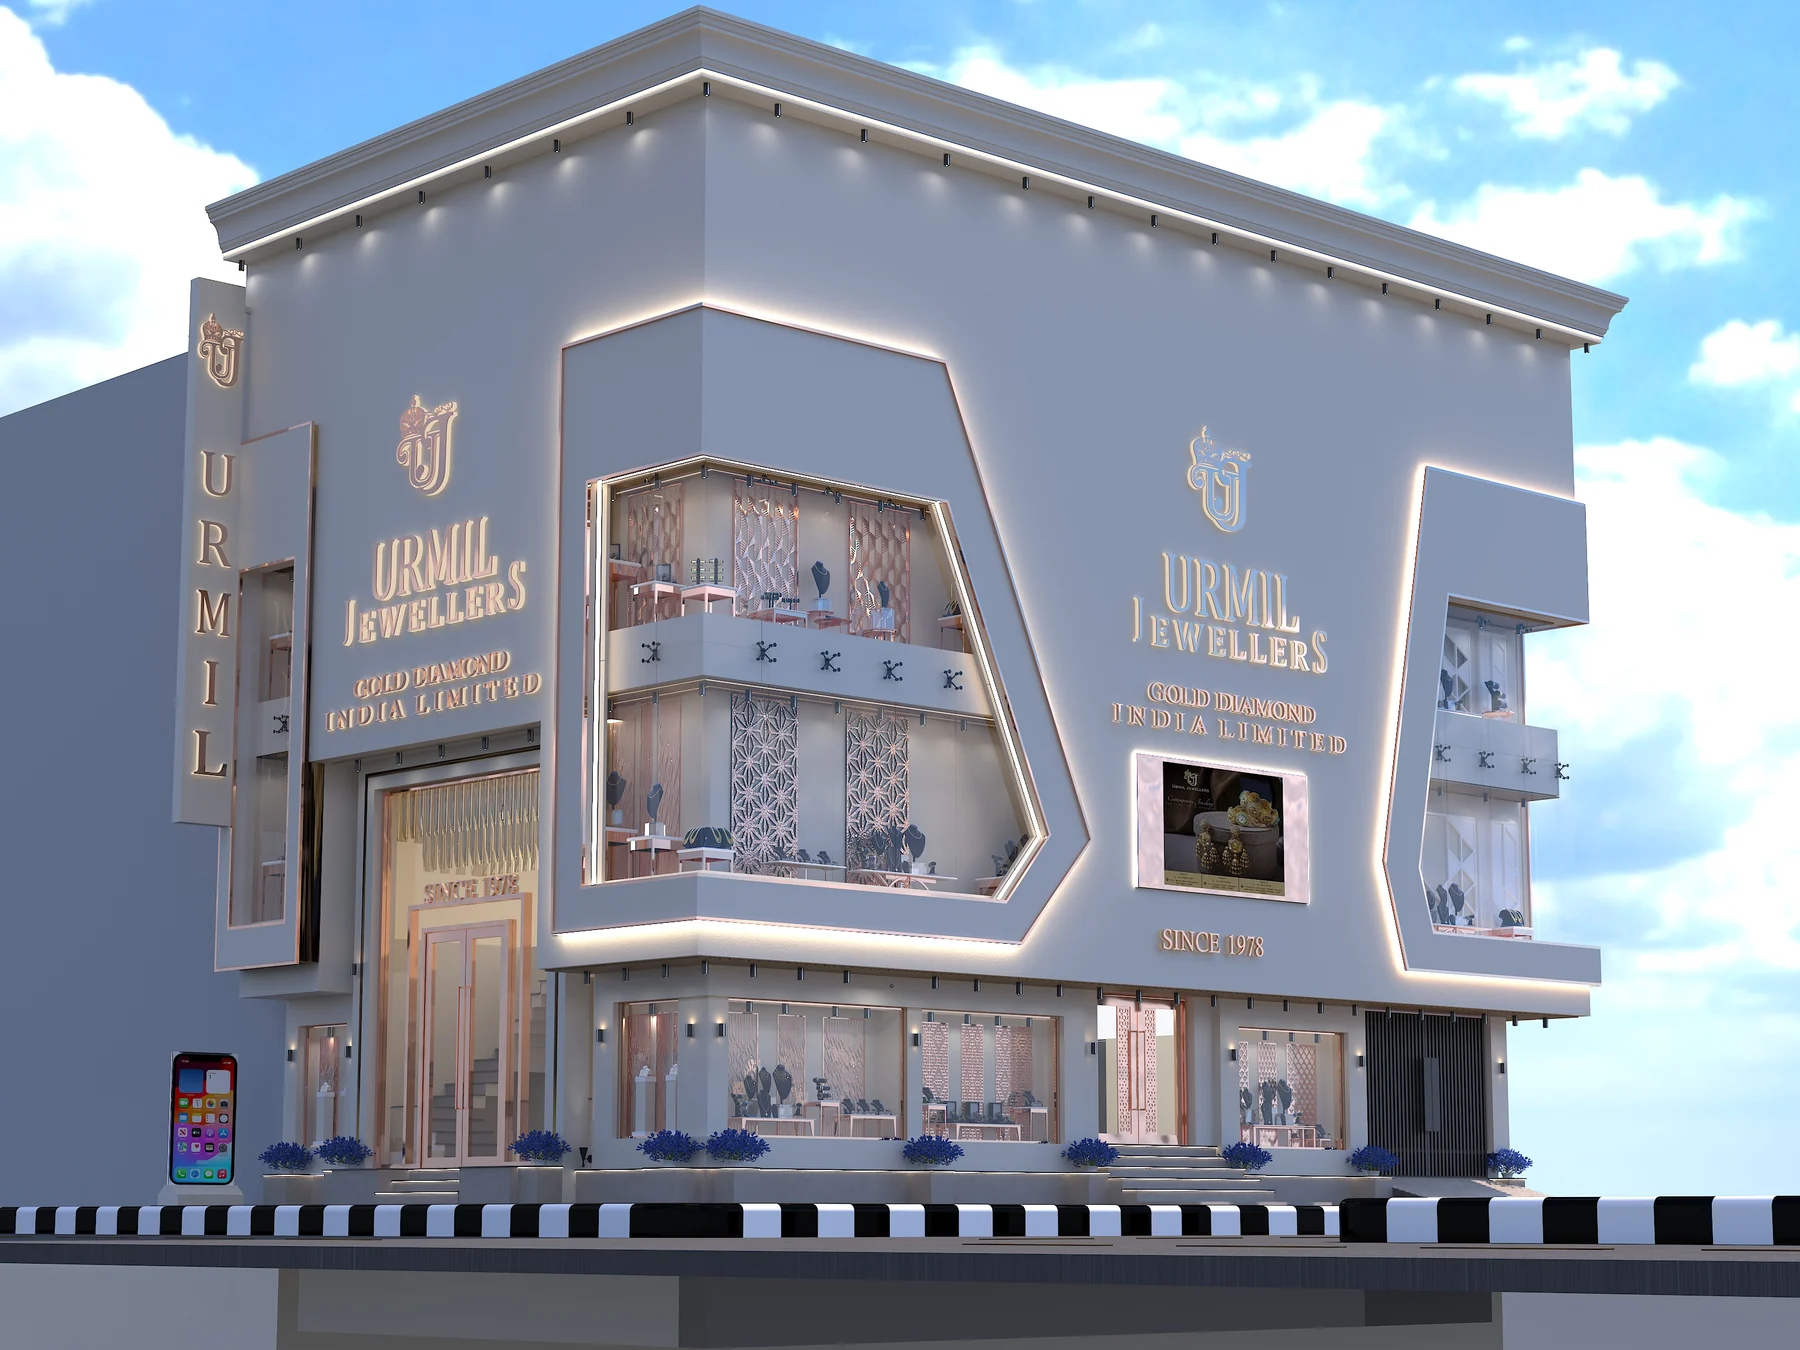
A jewellery house with a presence on two streets. The Urmil archive brings together corner elevation concepts, a detailed storefront study and site photographs, exploring how a recognisable identity becomes part of the architecture.
- Client
- Urmil Jewellers Yamuna Vihar
- Project focus
- Jewellery showroom
- Project archive
- Facade concepts & site photography
An identity that turns the corner.
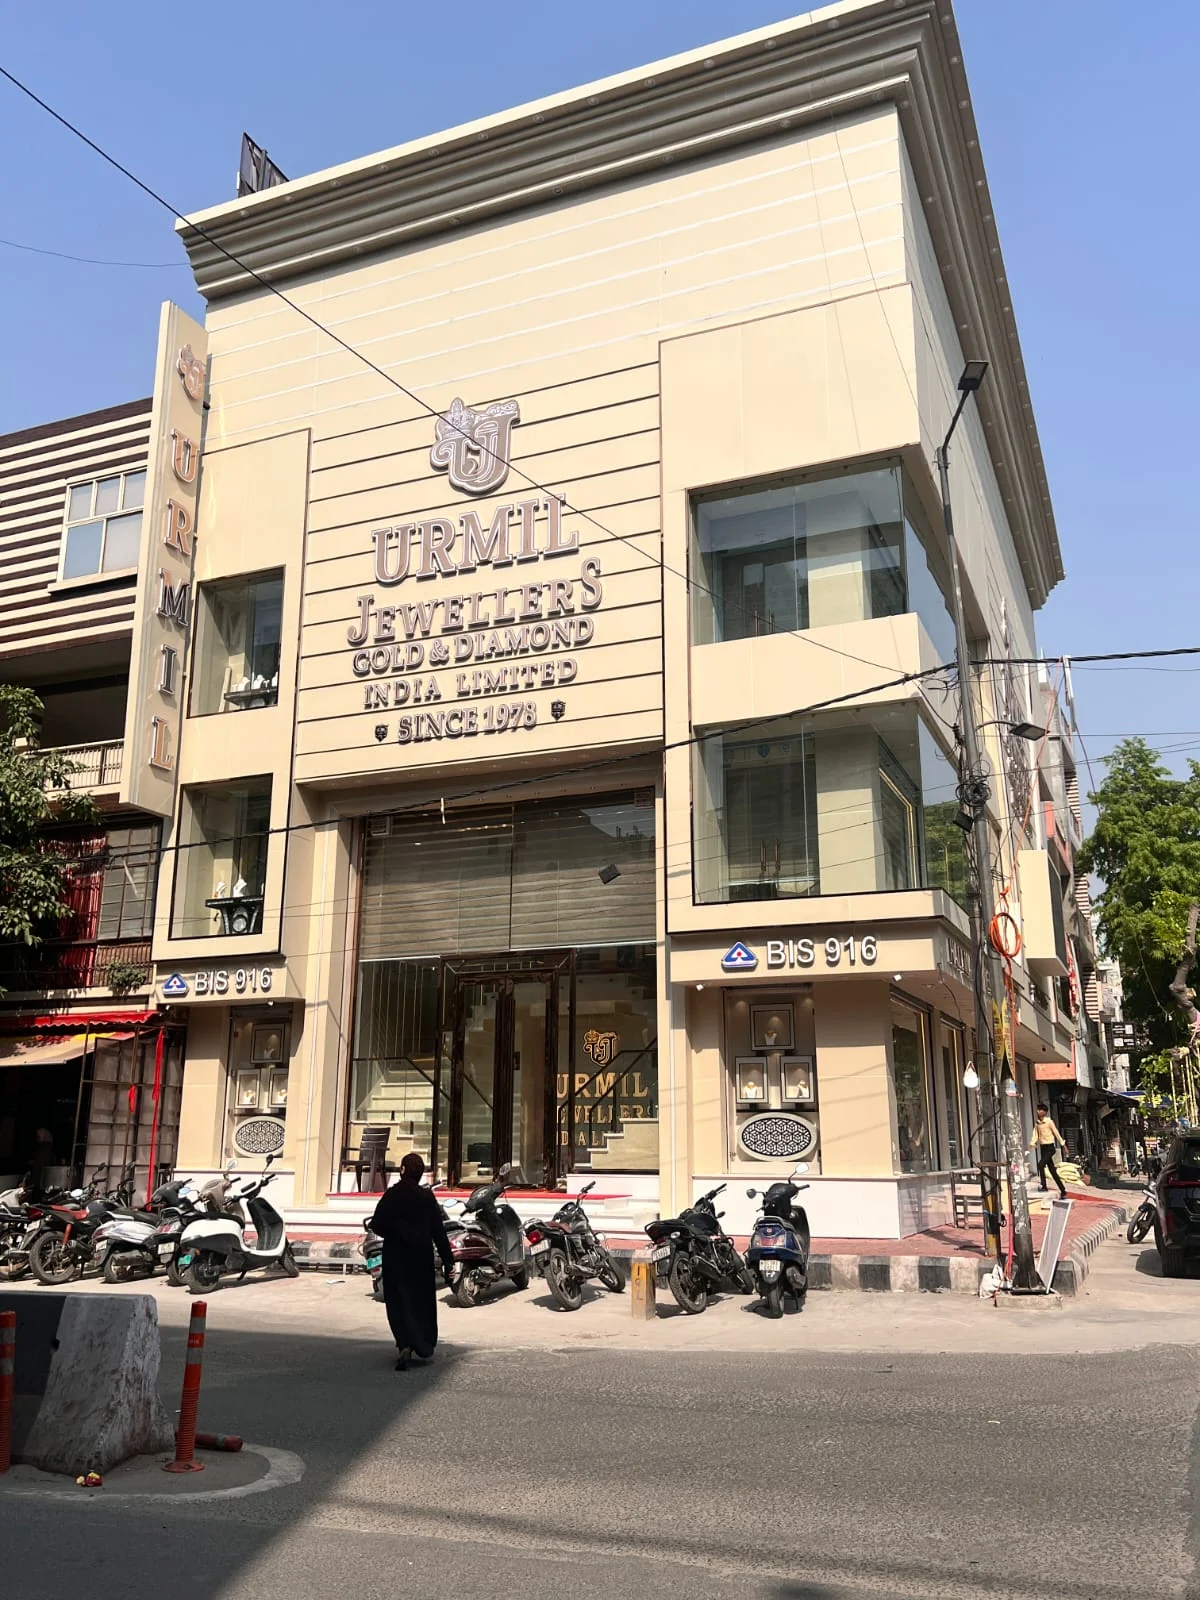
The corner gives the building more than one public face. The elevation concepts connect those faces through a common roofline, carefully placed branding and large openings towards the street.
The entrance and vertical signage give the arrival a clear address, while the broader surfaces create room for the jewellery house's name and identity to be read from a distance.
A frame with a distinctive silhouette.
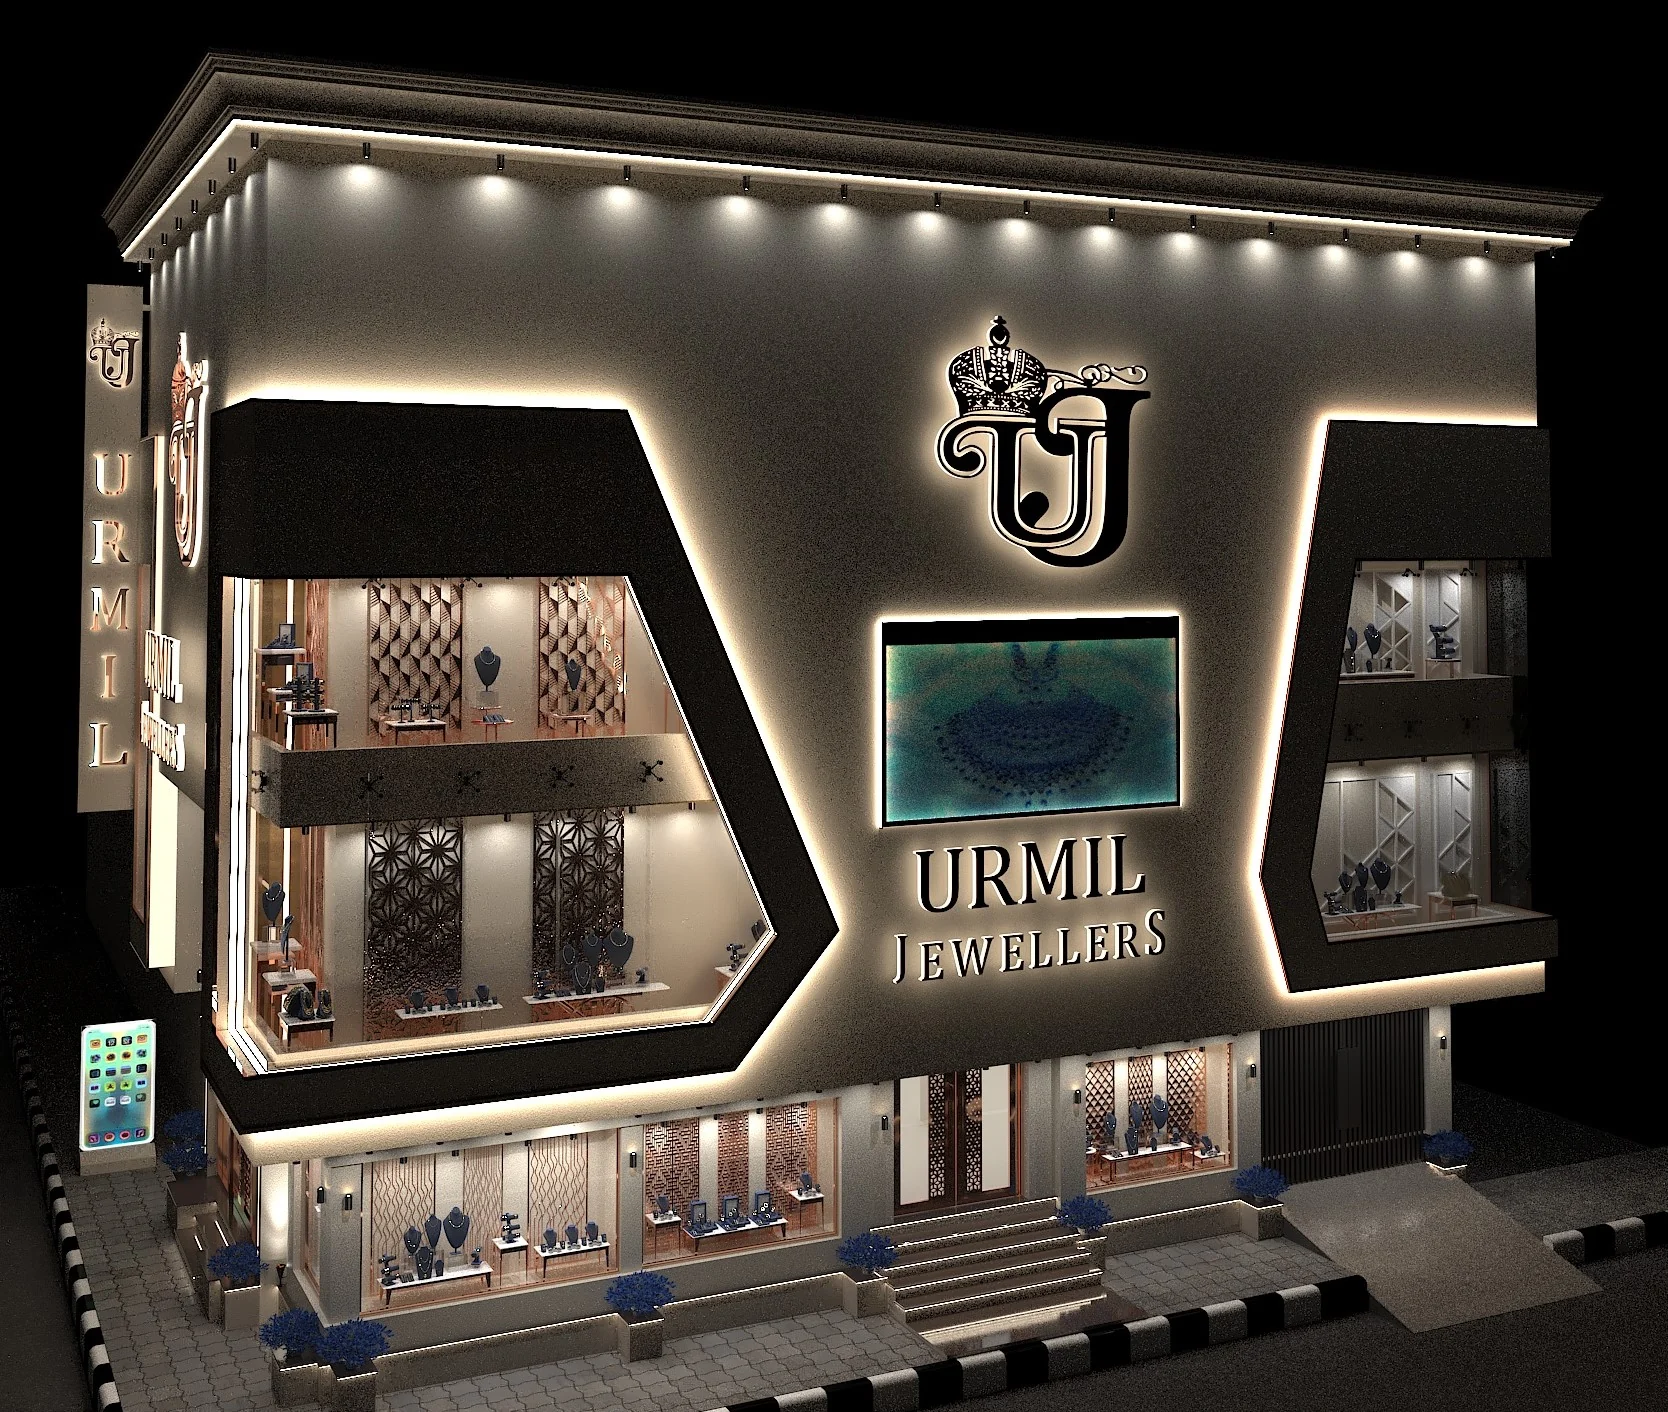
The evening study gives the glazing a strong geometric outline. Dark frames and illuminated edges turn the windows into a recognisable feature of the facade.
The larger brand emblem, wall lettering and vertical sign work at different scales. Together they connect the wider street presence with the detail of the storefront.
The display begins at the street.
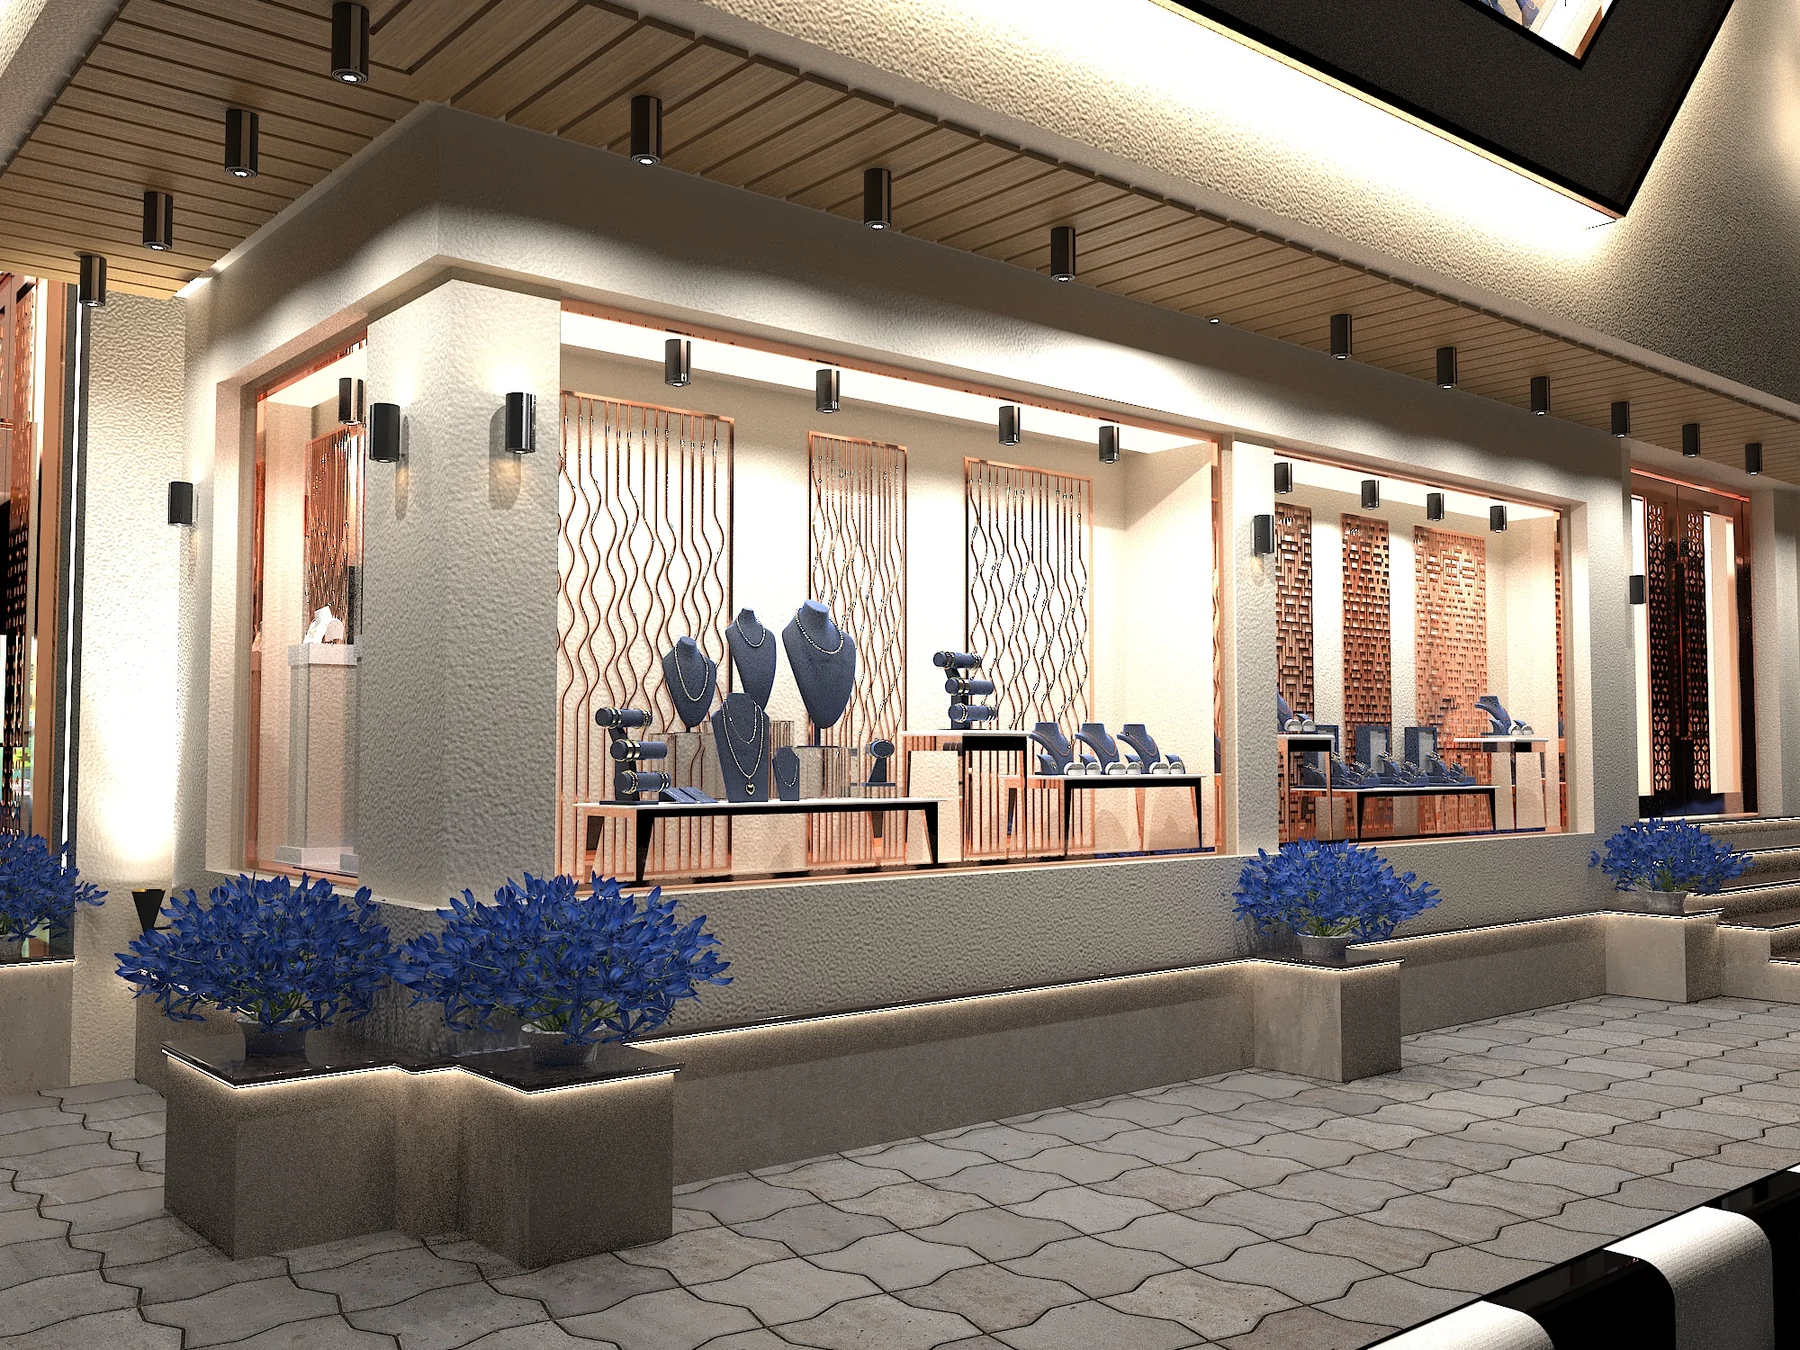
The storefront study brings the architecture down to the scale of the individual display. Jewellery stands sit behind broad glazed bays, with patterned screens and warm finishes providing a layered backdrop.
A sheltered edge, lighting and planting frame the windows without closing off the view inside. The display becomes part of the visitor's first encounter with the jewellery house.
A presence after dark.
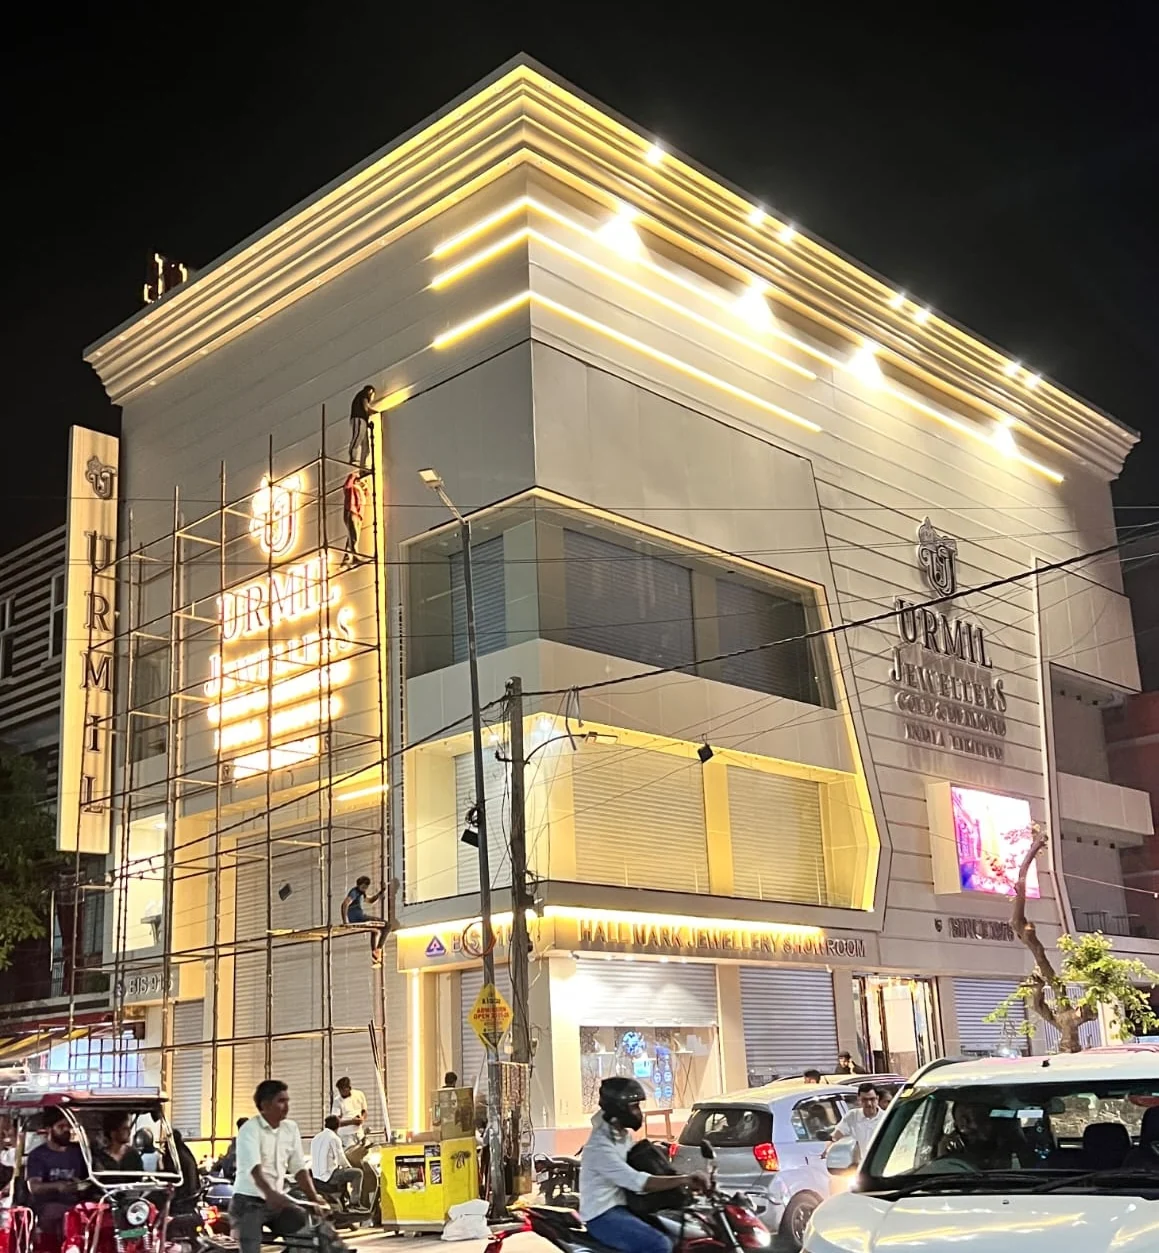
The nighttime site photograph shows how light gives the building another reading. Horizontal bands, glazing edges and signage establish the main lines of the exterior.
The concept views and site photographs show different expressions of the facade. They offer a useful record of the relationship between the jewellery house's visual identity, its display windows and its presence on the street.
From the archive
From drawing
to the street.
The elevation concept and the built exterior, shown side by side. Two views of the project's architectural identity.
The outcome
A recognisable address, from every approach.
The five supplied images connect architectural scale with the detail of the display. Elevation concepts, a storefront study and site photography reveal a jewellery house whose identity reaches across both faces of the corner.
- A connected identity across two street-facing elevations
- Display windows shaped as architectural features
- A facade defined by glazing, signage and light