Community architecture
Umeed Harpal Gaoshala
A shared green at the heart of a wider architectural composition. The Umeed Harpal Gaoshala studies bring together rooms, open grounds and a recognisable entrance, exploring the relationship between the building, its landscape and the everyday movement through the site.
- Client
- Umeed Harpal Gaoshala
- Project focus
- Community architecture
- Project archive
- Architectural & site planning concepts
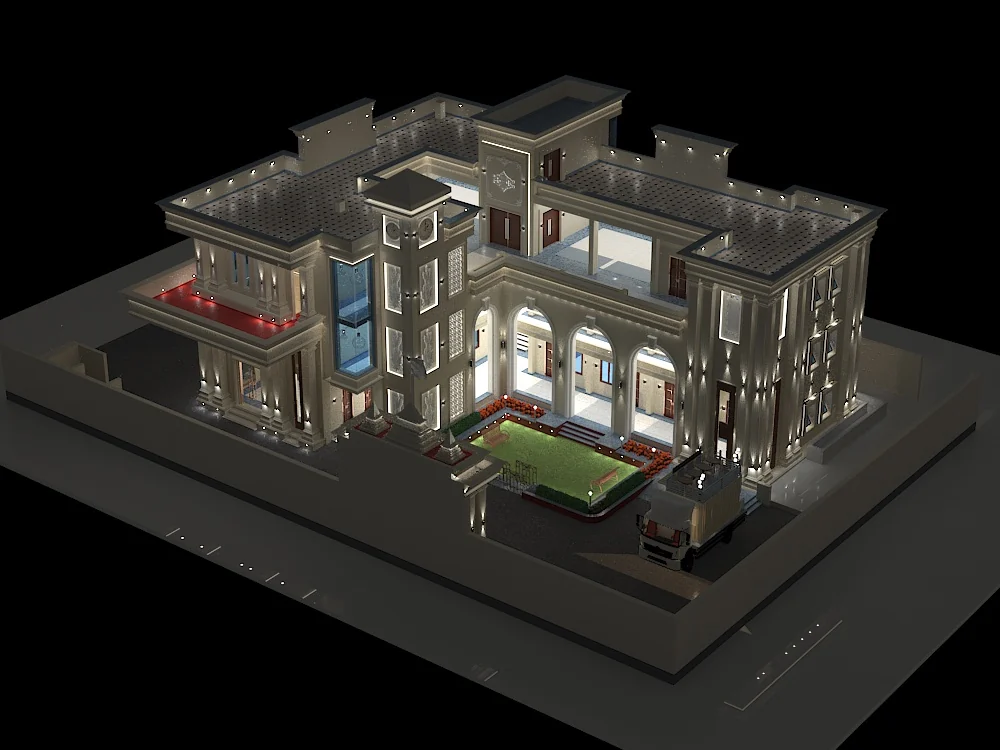
The building, after dark.
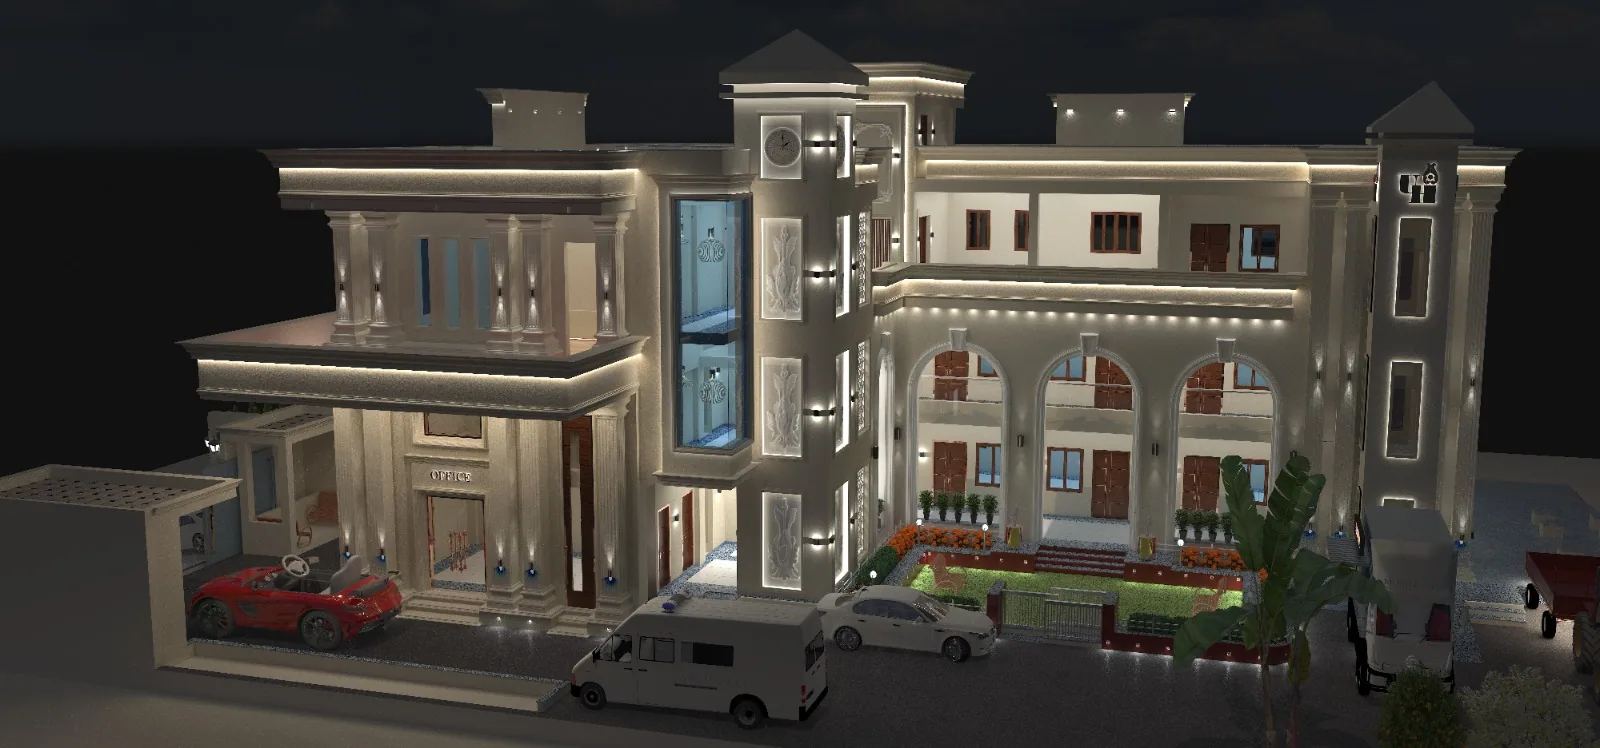
Warm lighting traces the arches, tower and pale facade after dark. The entrance court remains visible as a shared center within the larger architectural composition.
The evening view gives the building a distinct presence while showing how its connected wings and open court work together.
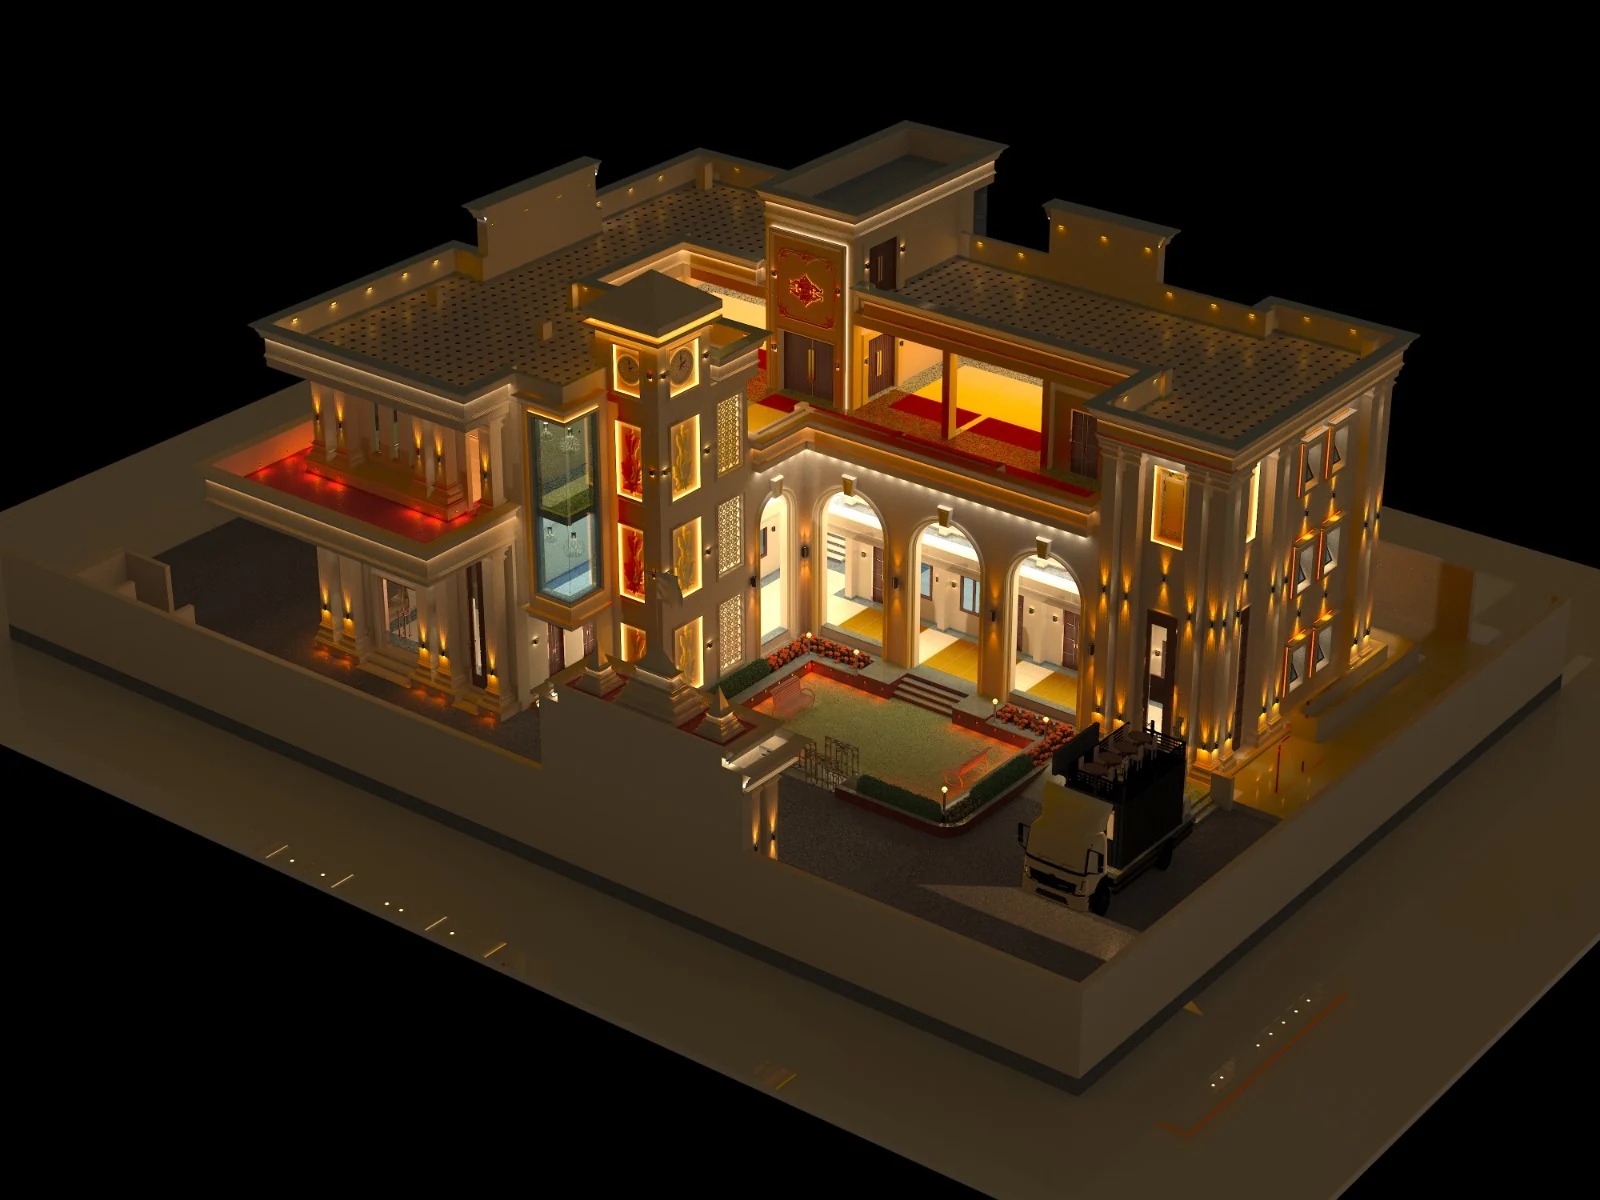
The entrance as a moment of arrival.
Columns, layered cornices and stepped crowns give the gateway a ceremonial character. Its smaller scale introduces the architectural language before the visitor reaches the larger building.
Decorative metal doors, planted edges and lighting add detail close to the ground. These elements make arrival part of the wider composition rather than a separate feature.
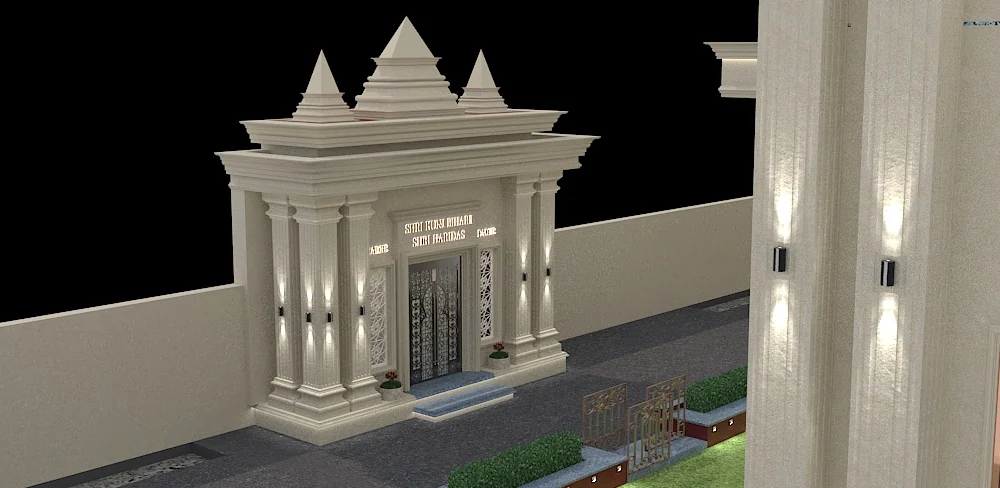
The court between the wings.
The side perspective brings the connected wings and landscaped court into view. Columned terraces frame the open space, while paths and planted edges lead between the building and its grounds.
The composition balances the larger facade with quieter outdoor areas, giving the complex places to gather and move through.
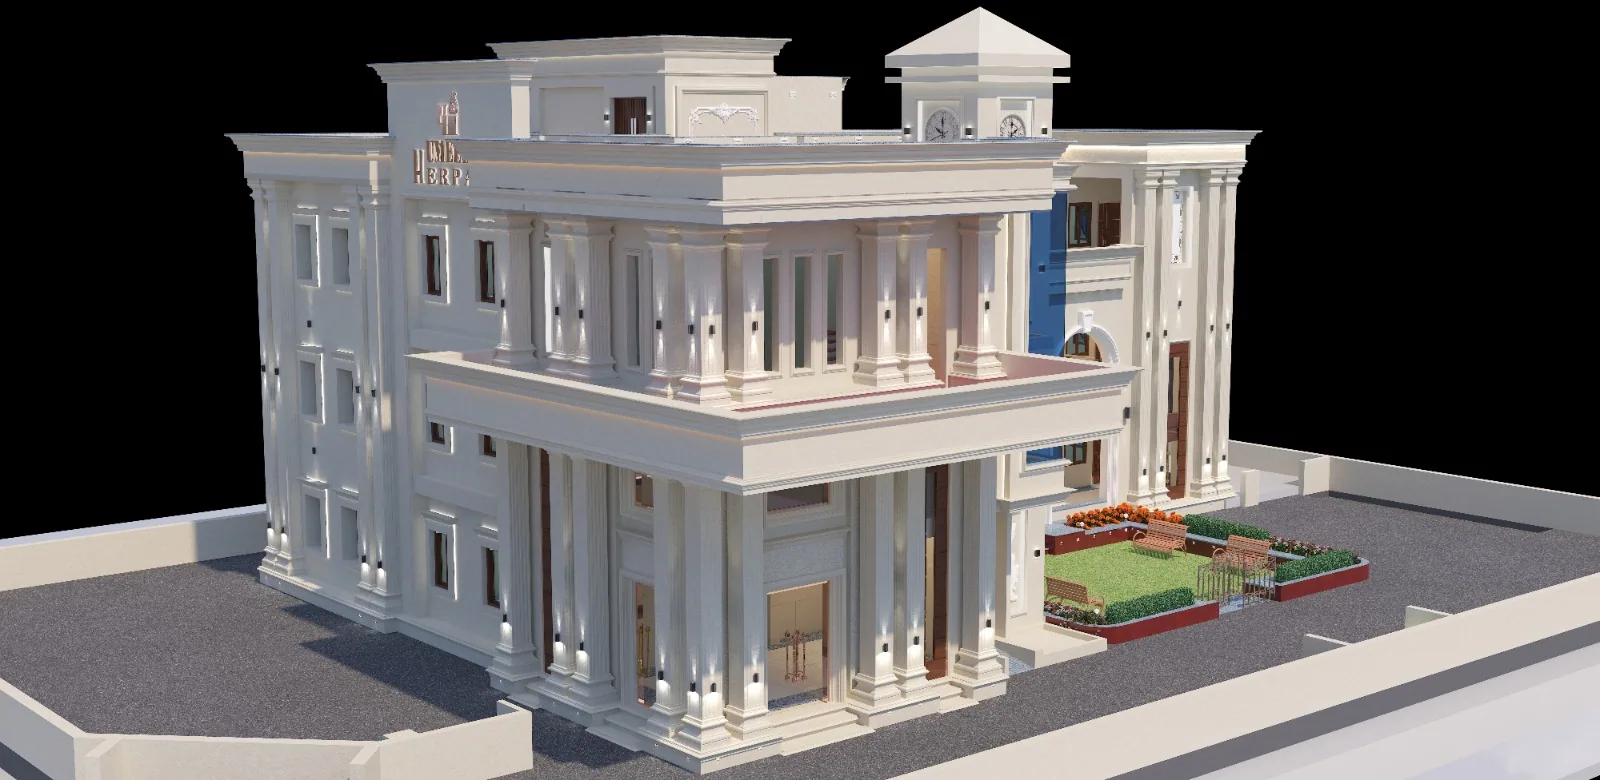
A clear face and a welcoming arrival.
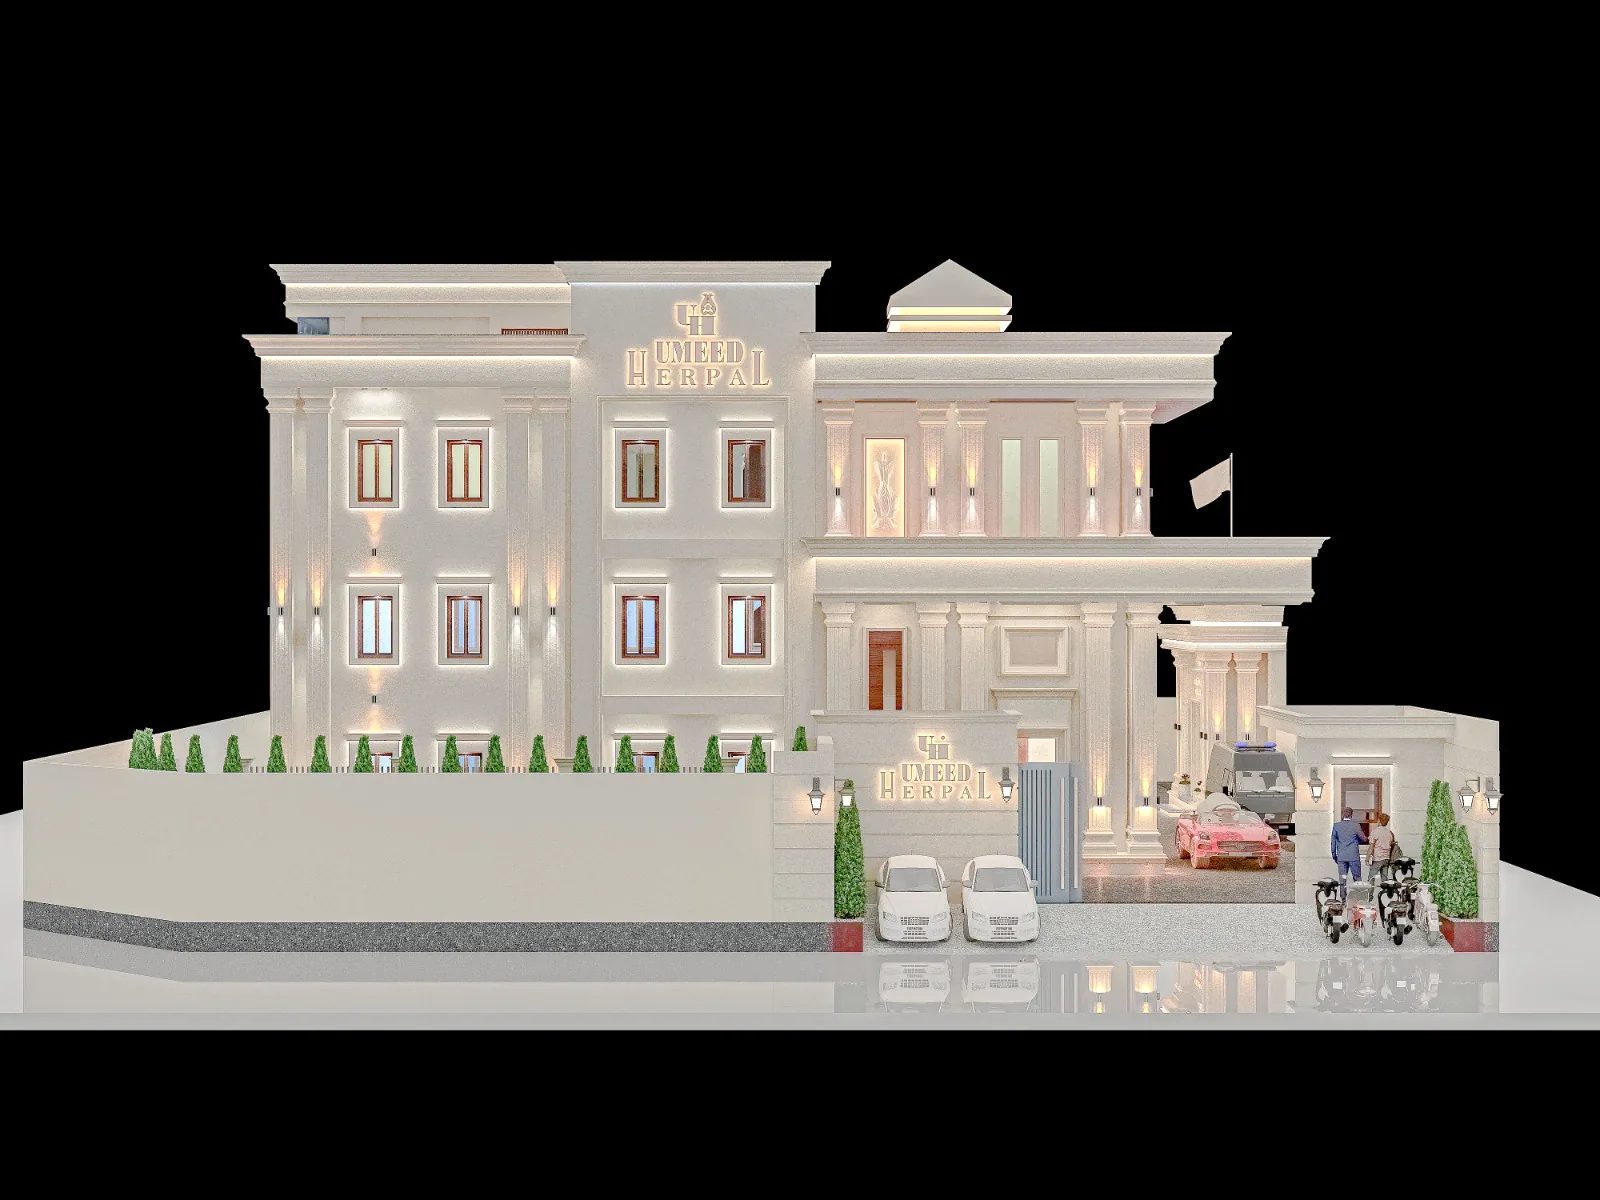
The front view brings the main entrance, central signage and columned facade together. A gated forecourt creates a clear point of arrival and connects the building with the street.
Planting and lighting soften the formal frontage, while the open entrance keeps the approach legible.
Architecture in daily use.
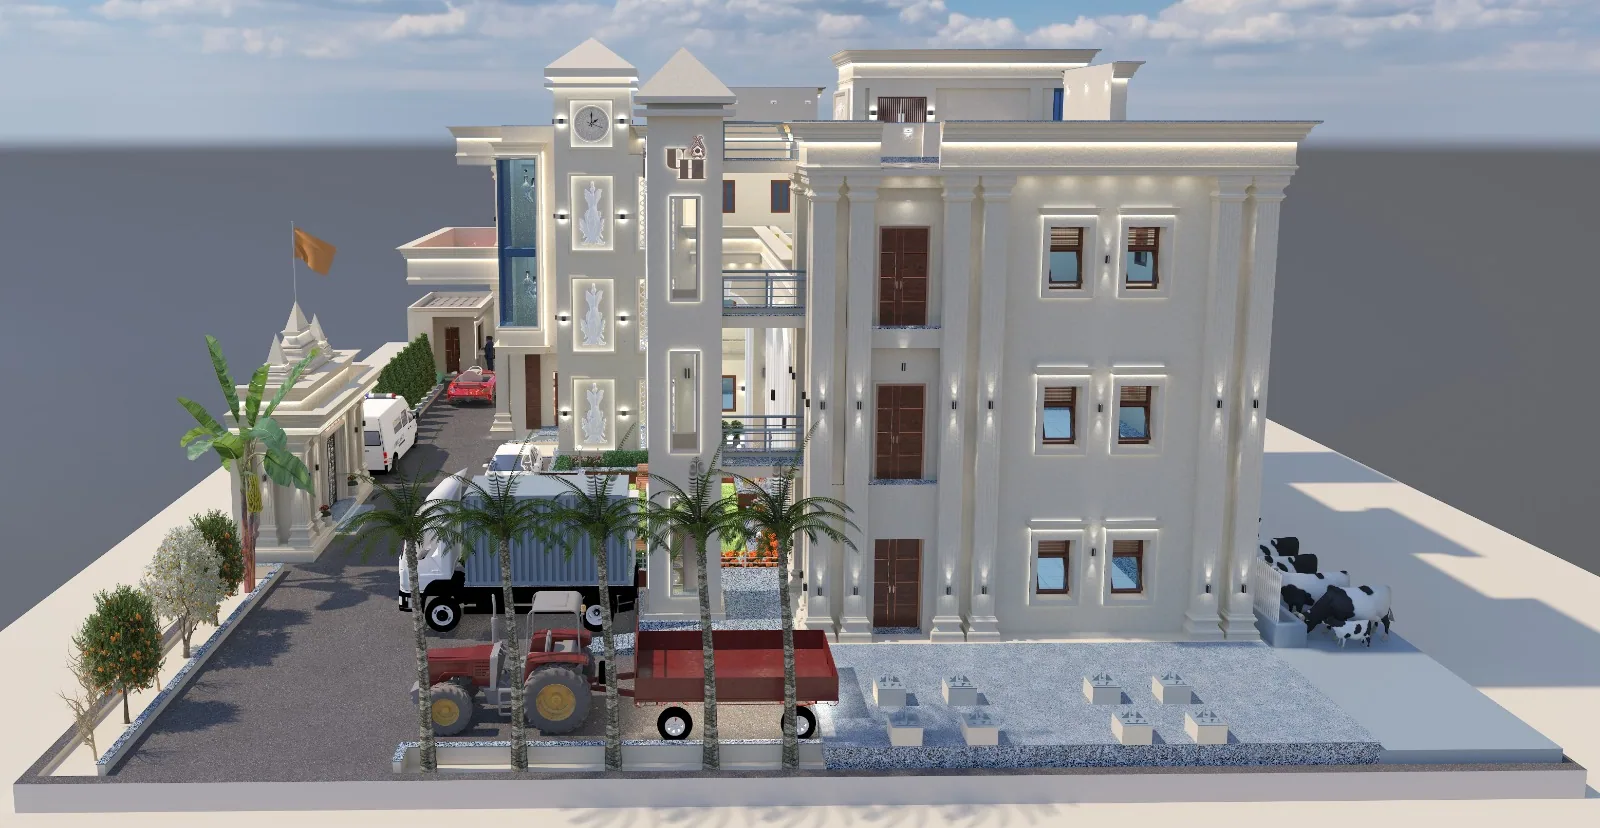
The site perspective shows the building alongside the planted approach, service access and cattle enclosure. Together, these elements give the architectural concept a practical connection to the everyday work of the gaoshala.
Movement through the grounds and the relationship between the building and animal areas remain visible in one view.
The entrance, set within its grounds.
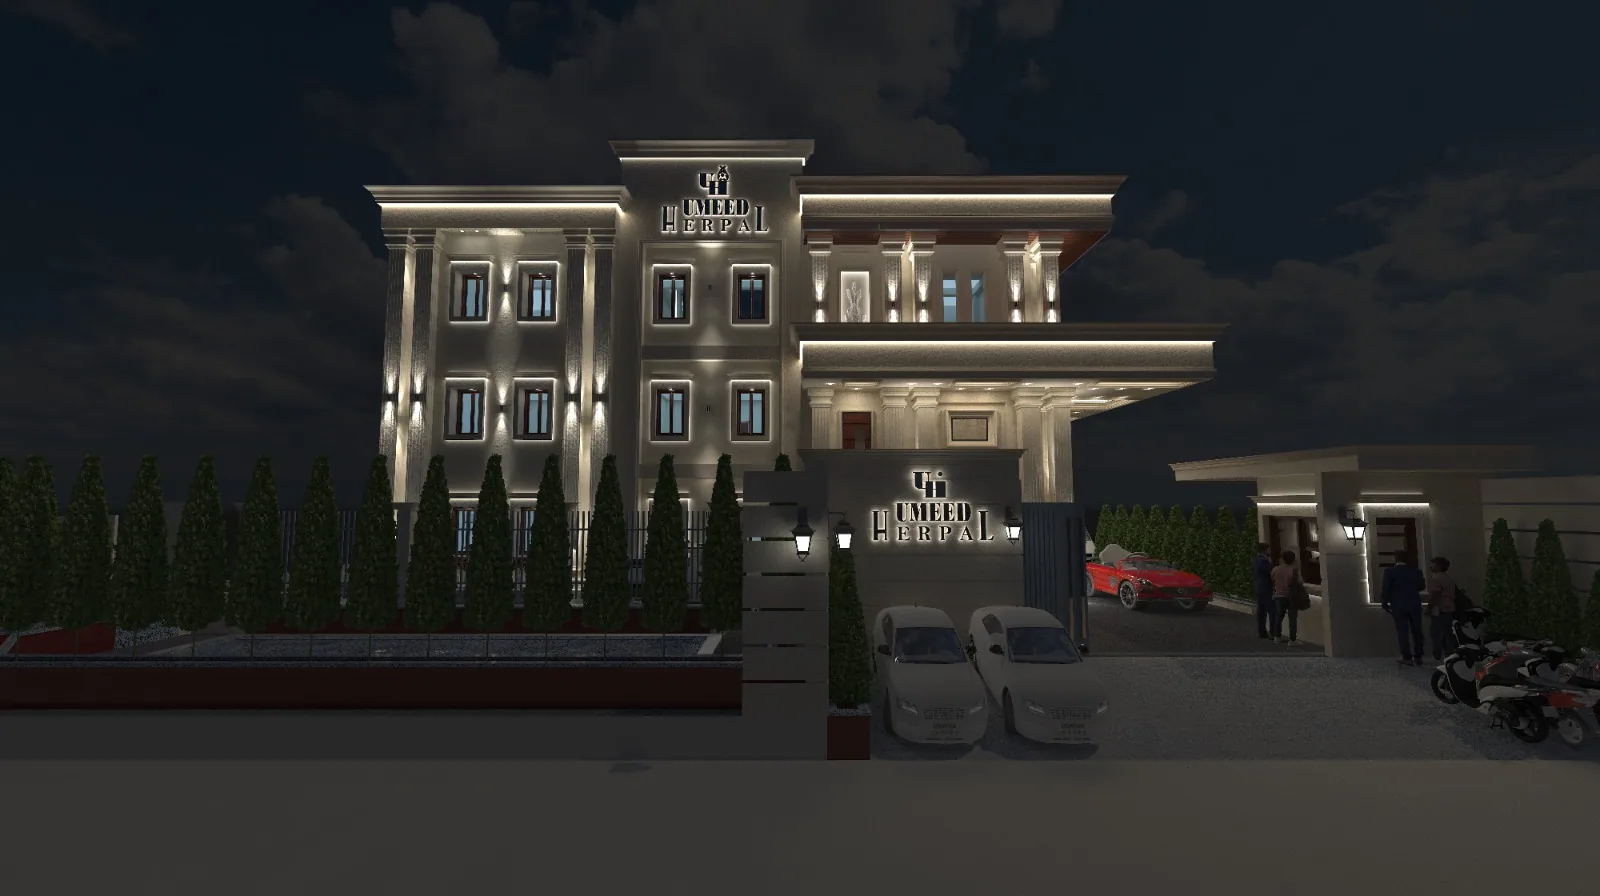
The illuminated facade stands behind a planted boundary, with the entrance court and service access visible at street level.
The central tower and columned frontage remain legible after dark, while the trees and vehicles show the building in relation to its approach.
Light along the arches.
Warm lines of light define the arches and upper facade, while smaller fixtures illuminate the central court and planted edges.
Seen after dark, the architecture reads through its rhythm of columns, openings and framed views across the entrance court.
The outcome
Architecture, landscape and arrival in one composition.
The eight supplied visualisations present a connected design direction for Umeed Harpal Gaoshala. Elevations, gateway details and spatial studies describe a complex shaped around a shared green, with a consistent relationship between the building and its grounds.
- A recognisable entrance and illuminated architectural identity
- Connected rooms arranged around a shared green
- Landscape and circulation considered with the wider gaoshala grounds