Jewellery showroom
OM Shiv Giri Jewellers
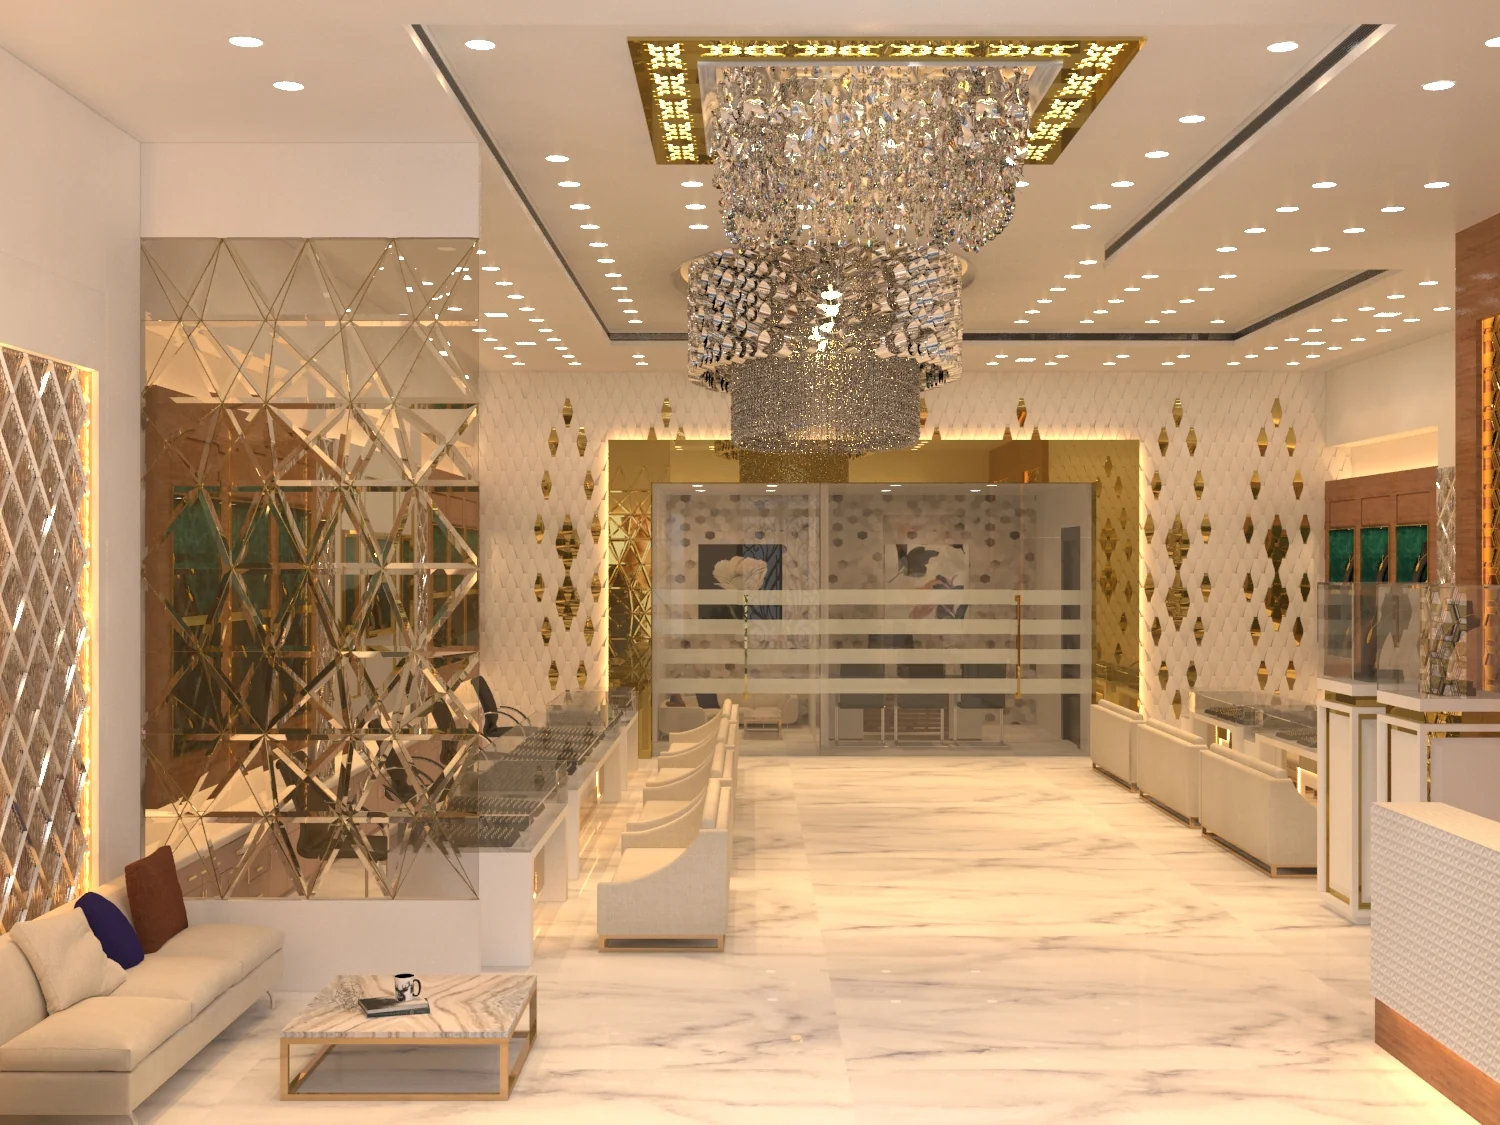
A jewellery house with a graceful exterior and a warmly detailed interior. The OM Shiv Giri Jewellers concepts connect a recognisable entrance with an open showroom, comfortable seating and quieter spaces for conversation.
- Client
- OM Shiv Giri Jewellers
- Project focus
- Jewellery showroom
- Project archive
- Interior & elevation concepts
A distinct presence, from the street.
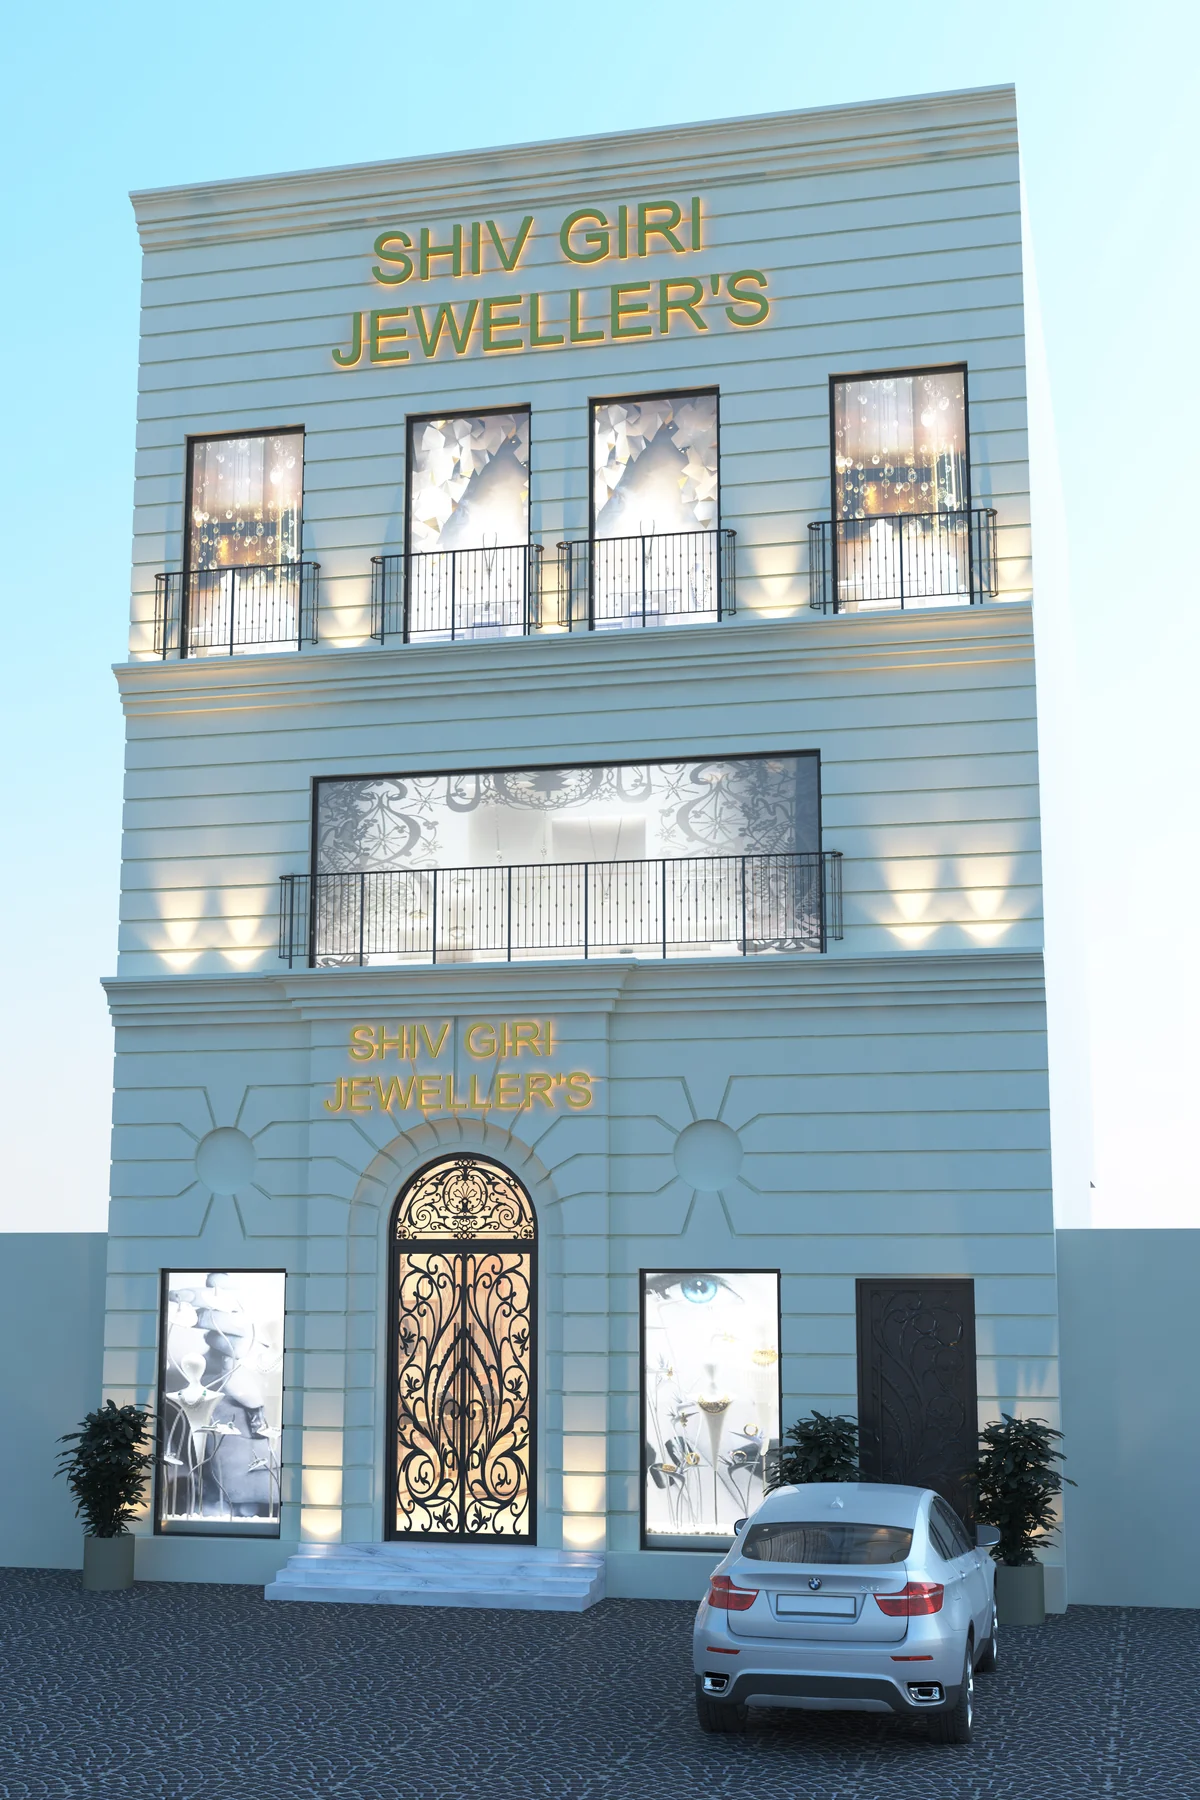
The elevation gives the jewellery house a clear architectural identity. Pale horizontal bands, framed openings and slender balcony railings organise the facade, while illuminated lettering makes the name part of the composition.
At street level, an ornamental arched doorway marks the entrance between two display windows. The change from the building's wider rhythm to the detail of the doorway sets the scene for the experience inside.
The display as a carefully framed object.
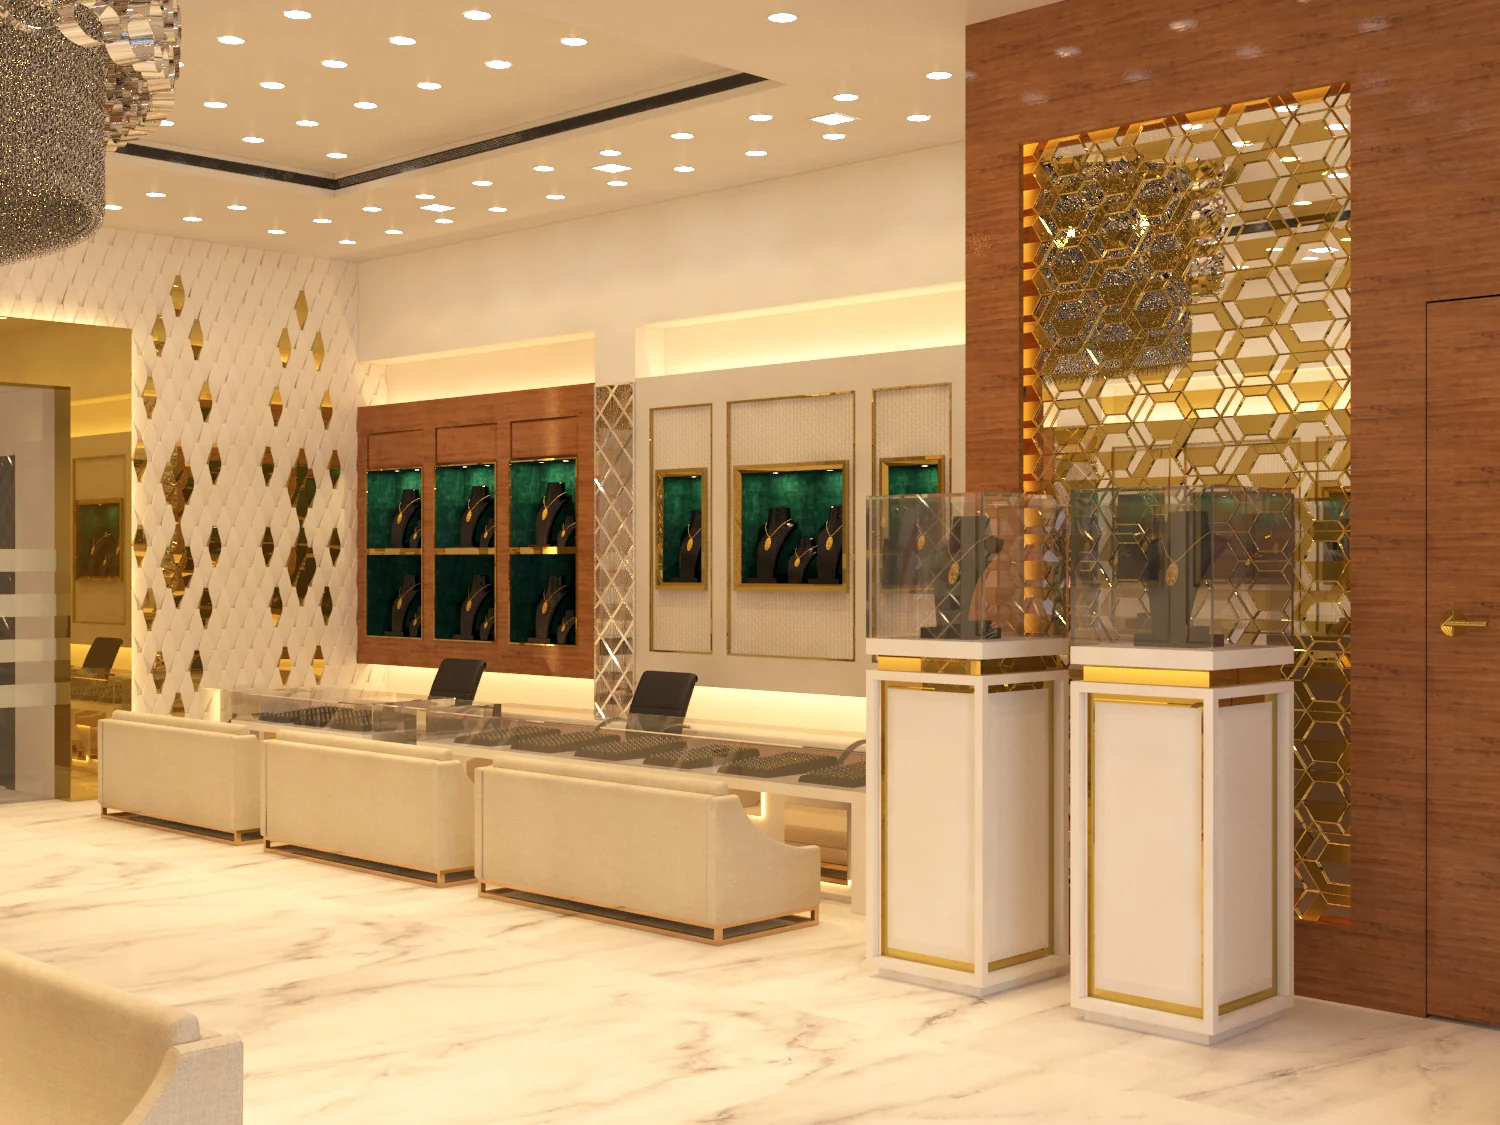
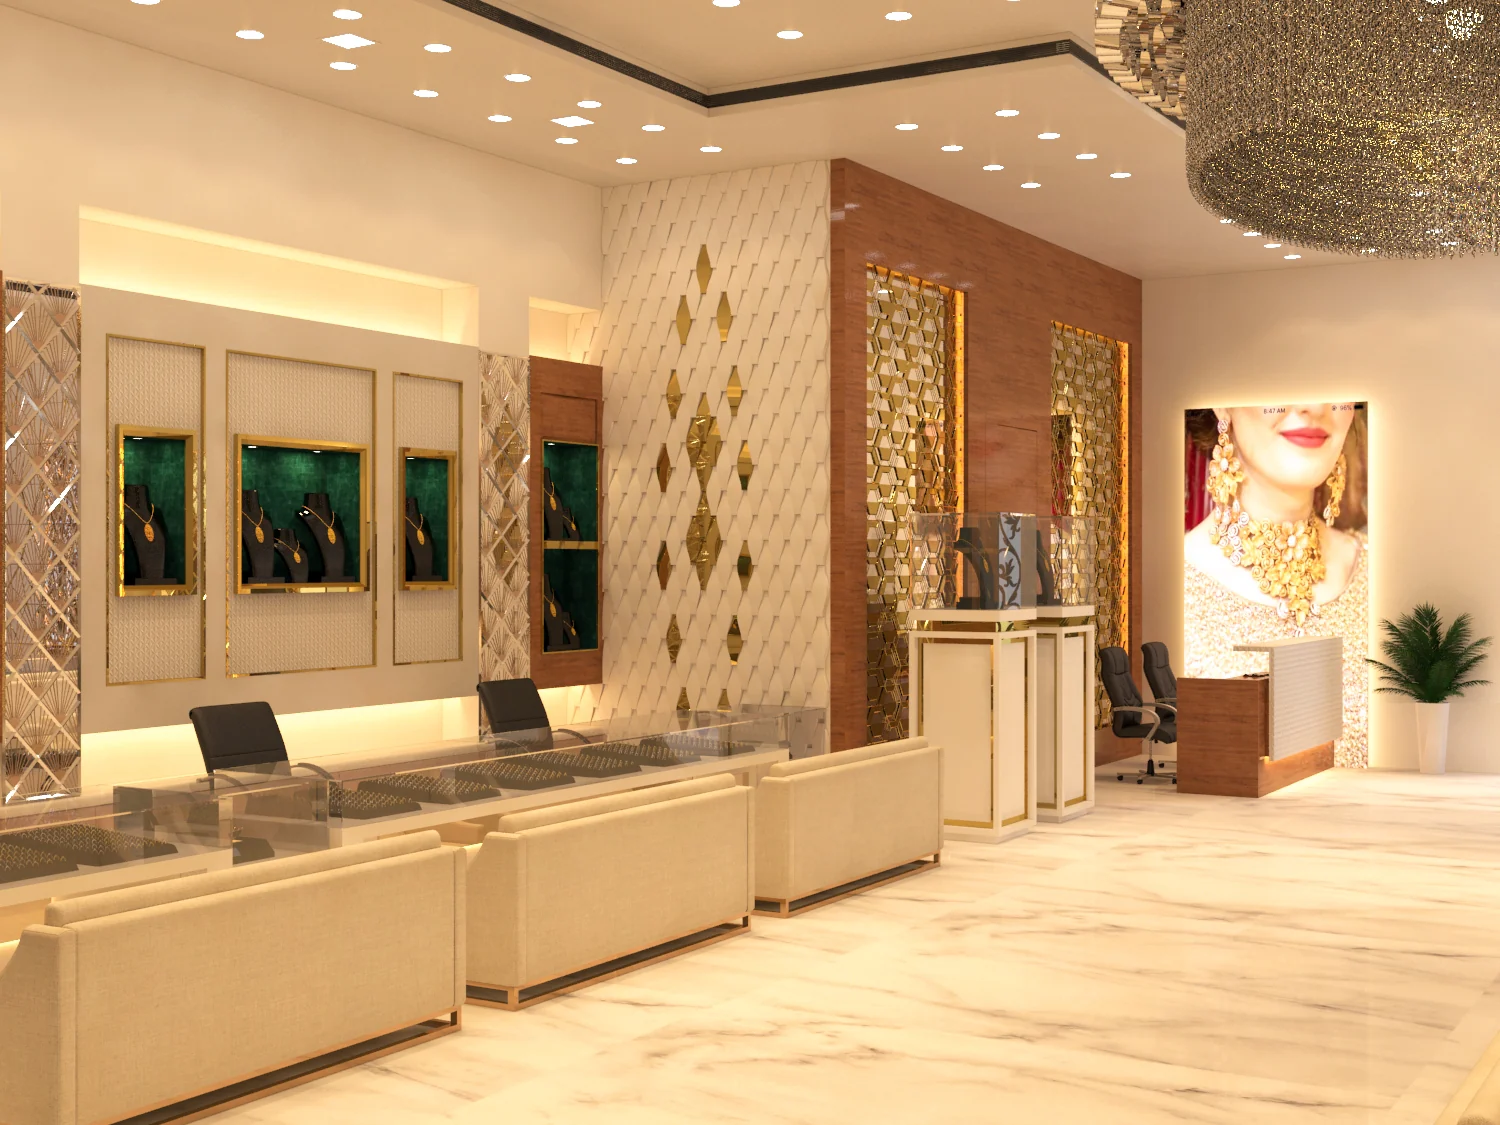
Green-lined niches give each piece a defined setting. Timber surrounds and fine gold borders bring warmth to the display walls, while mirrored geometric panels introduce reflection and depth.
The same idea of framing appears at several scales: around a single necklace, around a group of displays and within the decorative panels themselves. Cream seating and pale floor finishes give those richer details room to stand out.
A clear path through the showroom.
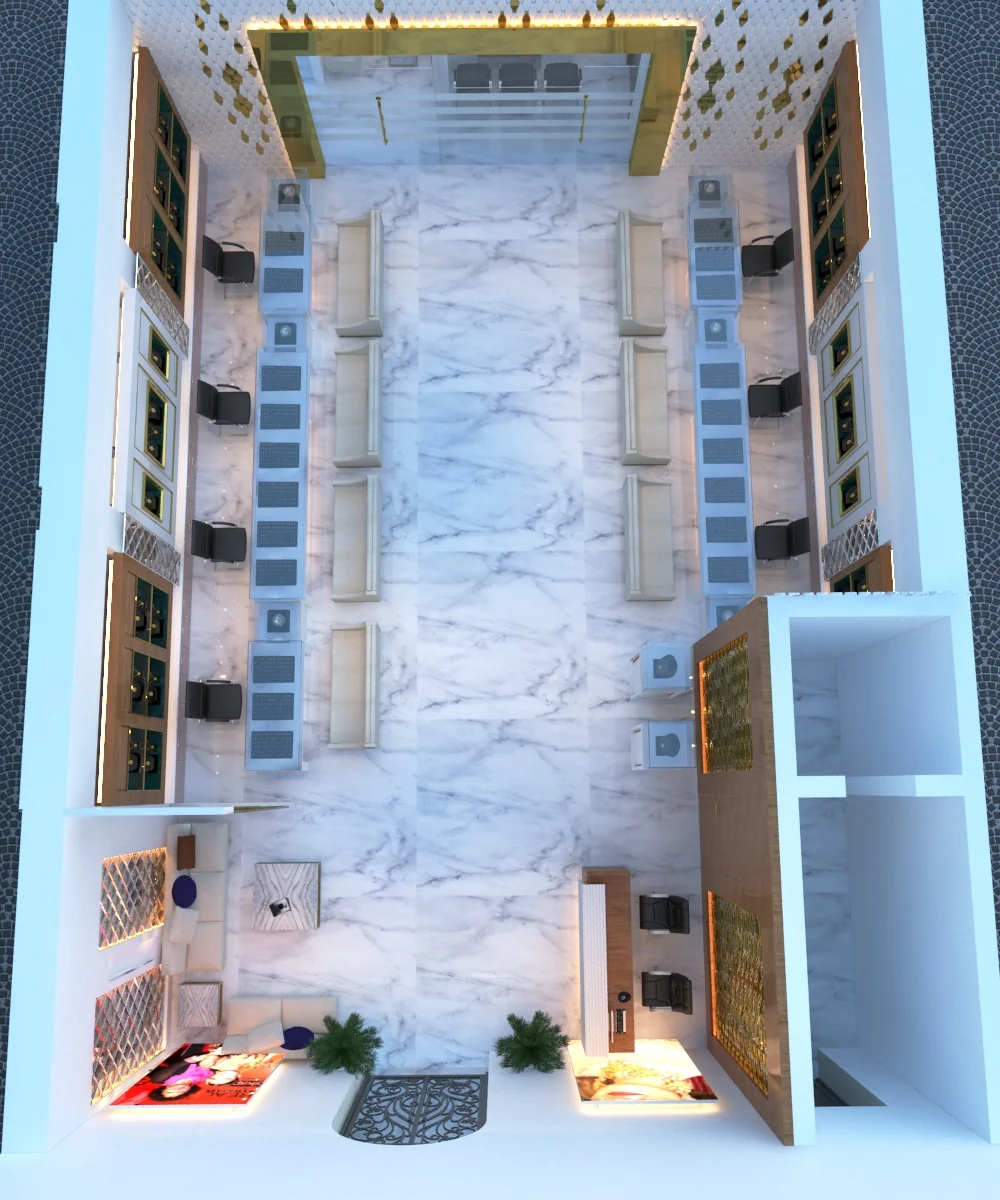
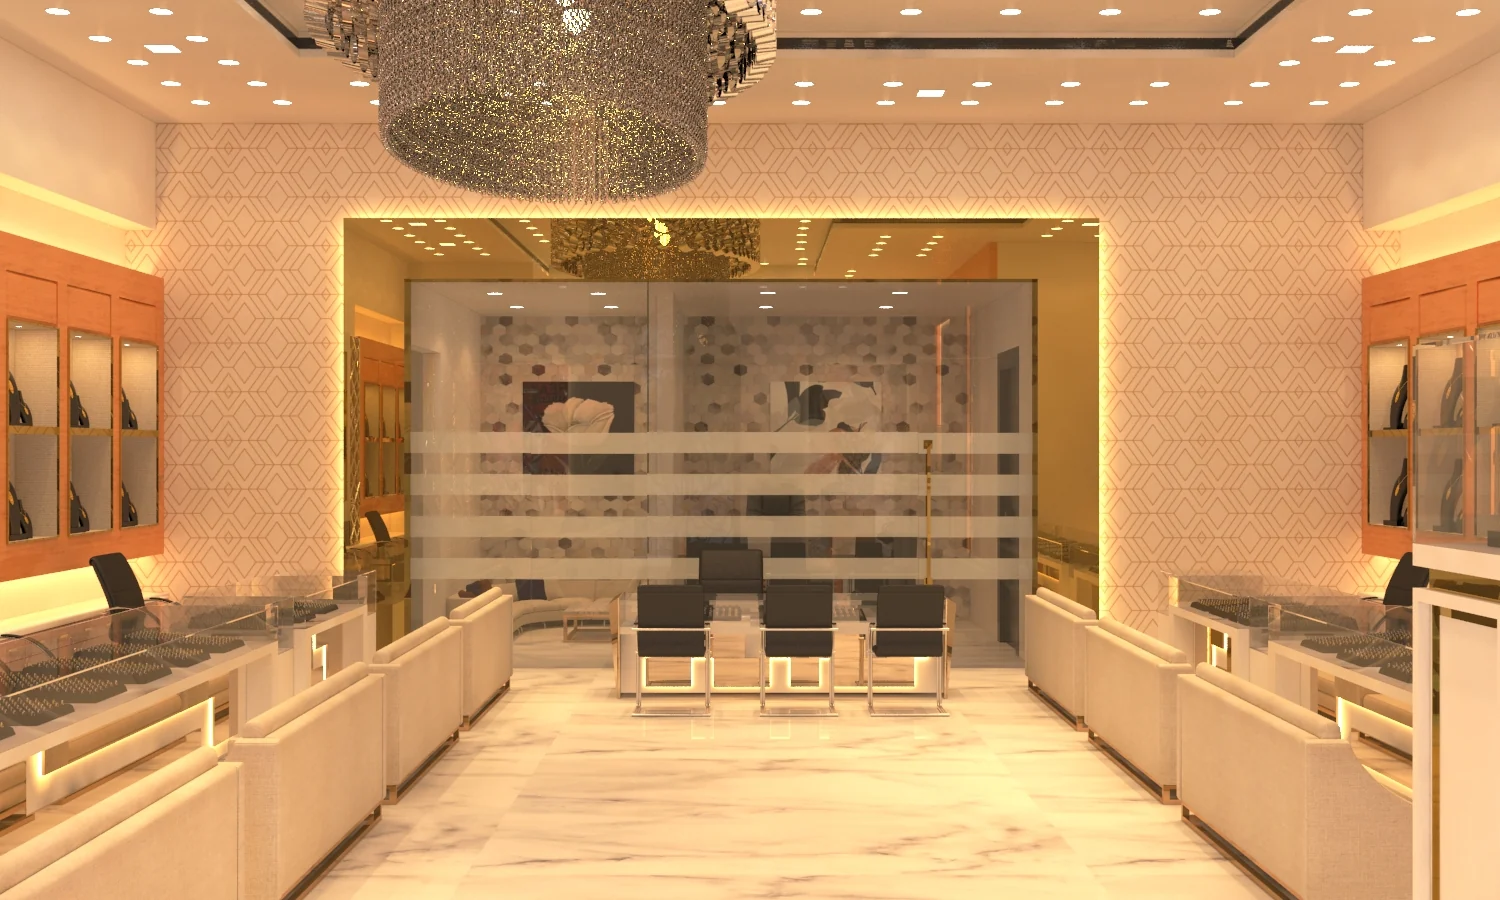
The overhead view reveals two rows of counters arranged along the edges of the room. Visitor seating faces the displays, leaving a generous central route through the showroom.
A waiting area sits near the entrance, while a glass partition defines a quieter room at the far end. Considering arrival, browsing and conversation together gives the decorative interior a practical structure.
Warmth, reflection and a sense of occasion.
Illuminated niches and concealed strips outline the displays, while ceiling downlights provide a wider layer of light. The chandeliers give the room a more ceremonial focal point.
Timber, cream upholstery and green display linings balance the reflective surfaces. Gold details connect the wall panels, counter edges and lighting into one visual language.
A quieter place to talk.
At the end of the showroom, a table and chairs sit behind a glazed partition. Horizontal frosted bands give the room a degree of separation while preserving its connection with the main interior.
The transition introduces another pace within the jewellery house: an open setting for browsing and a more enclosed place for focused conversation. The surrounding finishes and lighting keep the two spaces visually connected.
The outcome
An identity carried through every space.
The six supplied visualisations connect the facade, showroom and consultation area. Together, they express a design direction built around clearly framed displays, comfortable conversations and a consistent material palette.
- A recognisable arched entrance and street-facing identity
- An open central route between the display counters
- A connected setting for browsing, waiting and consultation