Jewellery showroom
Giri Zevar Mahal
A jewellery house with a ceremonial presence. Giri Zevar Mahal brings together a richly framed exterior, flowing interior forms and intimate display settings, balancing the scale of the building with the detail of the piece.
- Client
- Giri Zevar Mahal
- Project focus
- Jewellery showroom
- Project archive
- Design & built exterior
A presence worth arriving at.
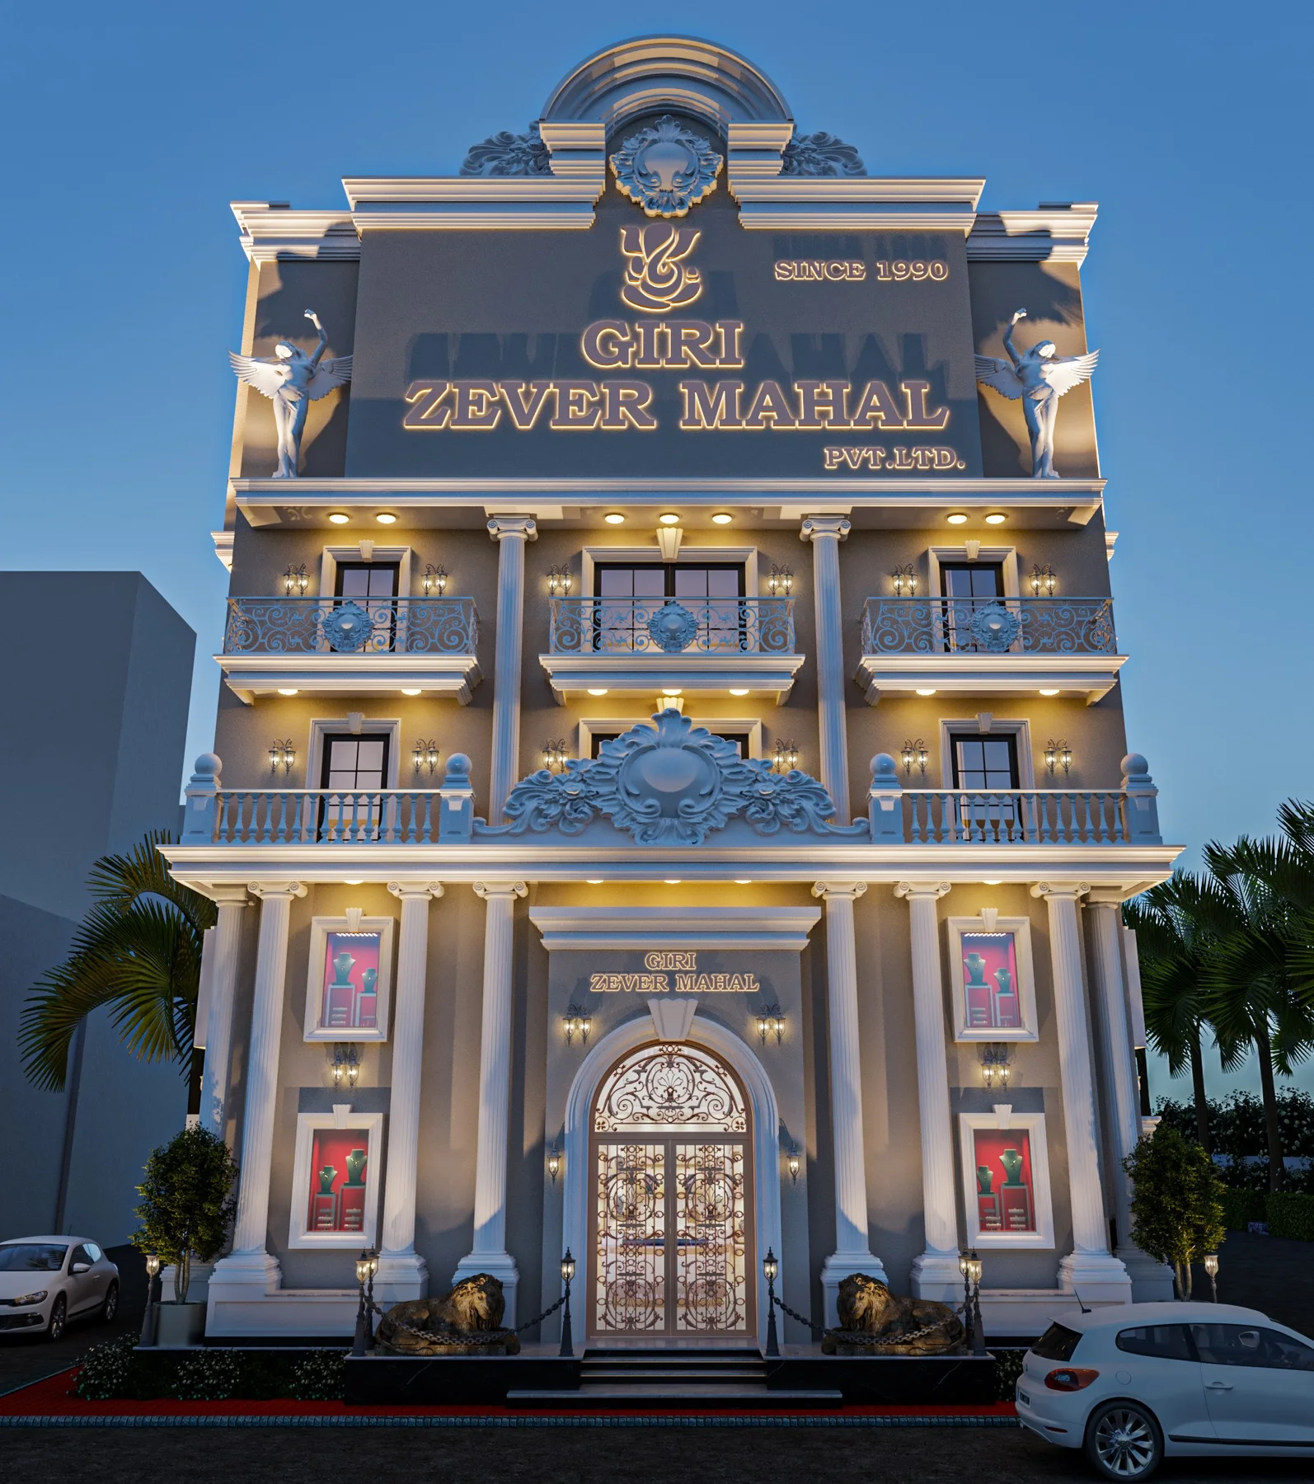
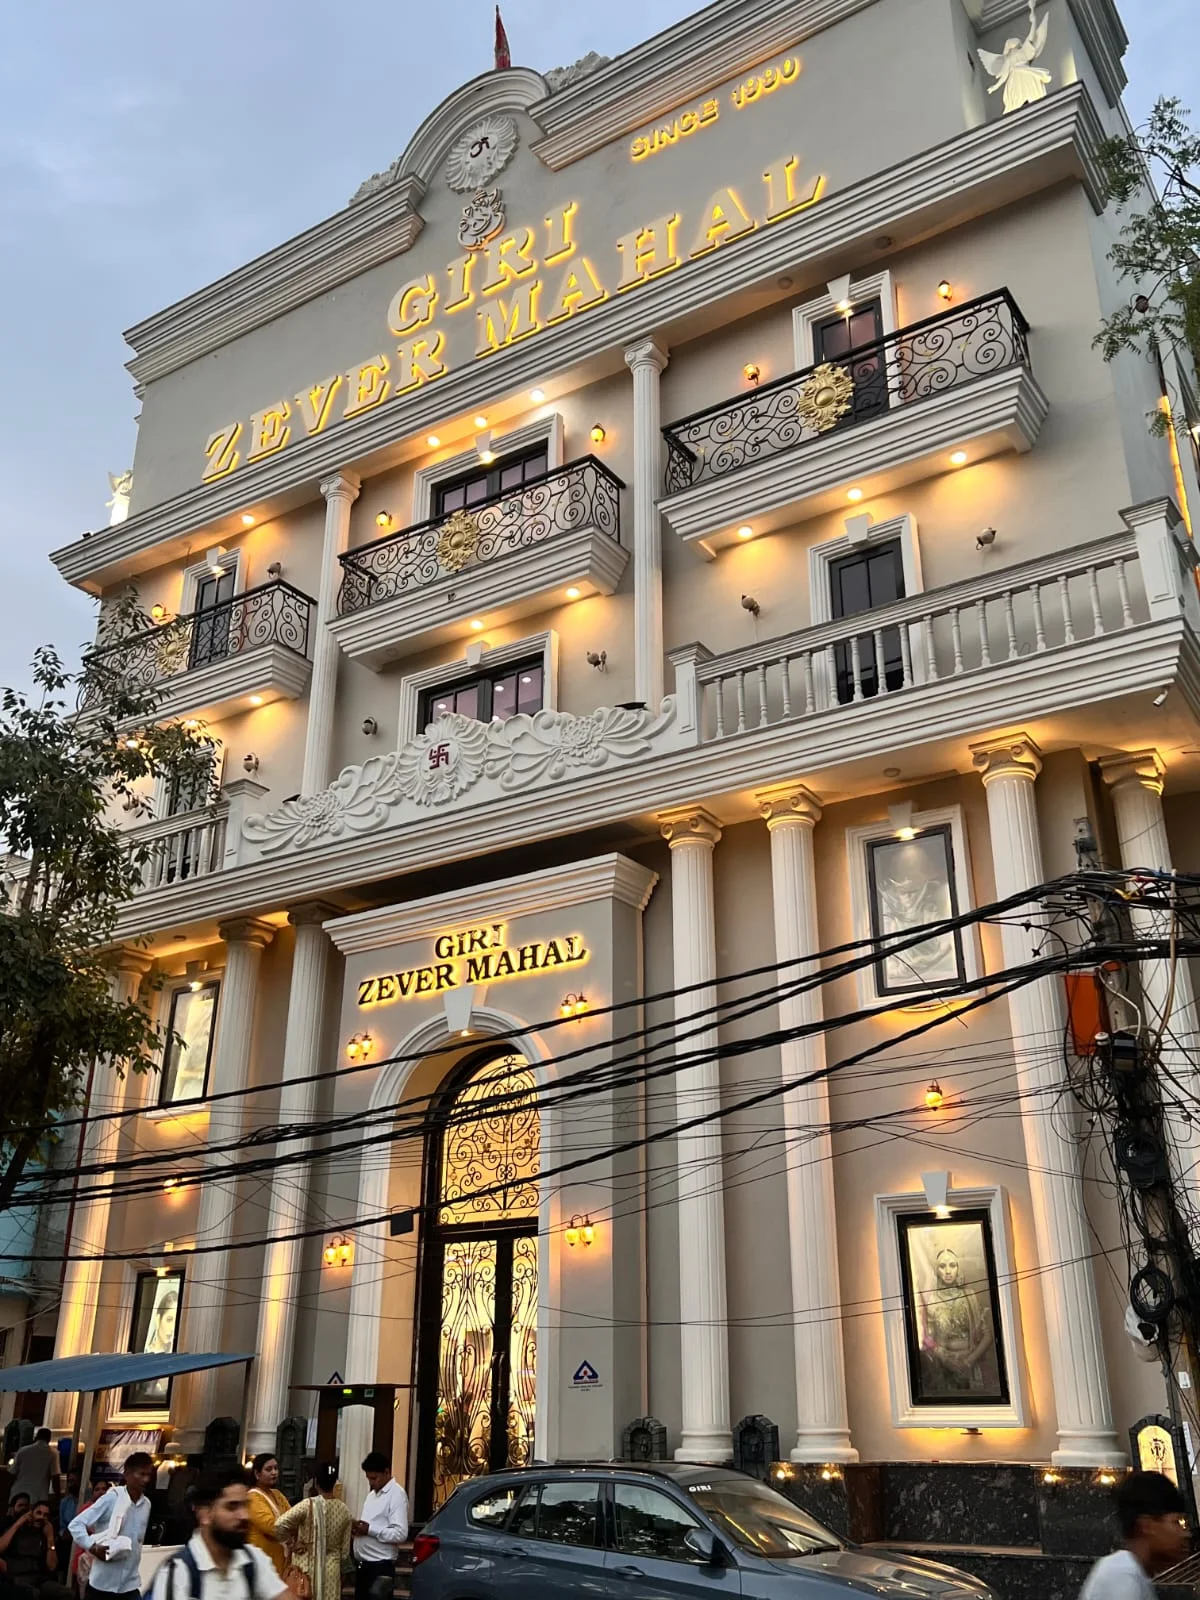
The exterior sets the tone before a visitor steps inside. Its symmetry, framed openings and layered architectural details give the jewellery house a strong, recognisable address.
The interior story works at a different scale. Here the focus moves from the building to the visitor, creating places to pause, sit and spend time with a collection.
The room as a jewellery box.
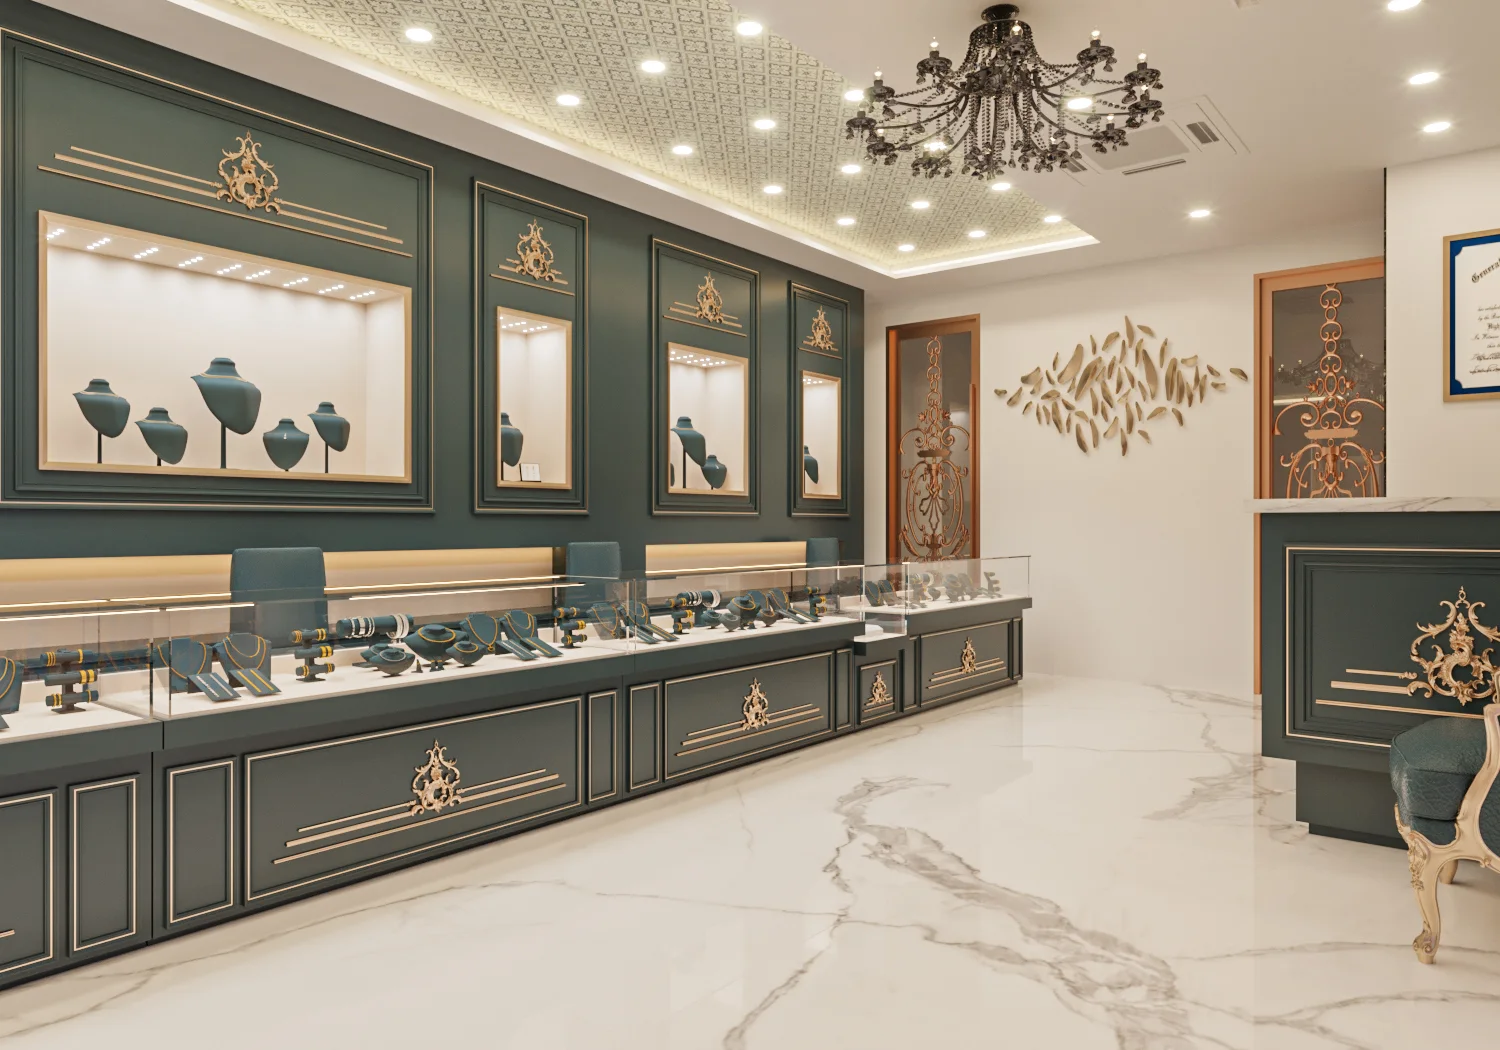
Deep green panelling, warm metallic edges and carefully framed displays suggest the qualities of a jewellery box: a rich lining, a precise frame and an object given space to stand out.
The facade uses a more ceremonial architectural language, with decorative crowns and strong vertical elements. Inside, the same attention to framing appears in a quieter, more personal form.
An interior with a clear centre.
The wider interior visualisation is organised around a curved central counter. The ceiling follows its movement, giving the room a focal point and a sense of continuity.
Perimeter displays make use of the edges, while open space around the centre keeps circulation legible. Seating and counters become places for conversation rather than interruptions to the room.
A consistent language, in every detail.
Green panels and brass accents give the display walls a distinctive rhythm. Pale stone-like surfaces keep the floor visually calm, allowing those details to carry the identity.
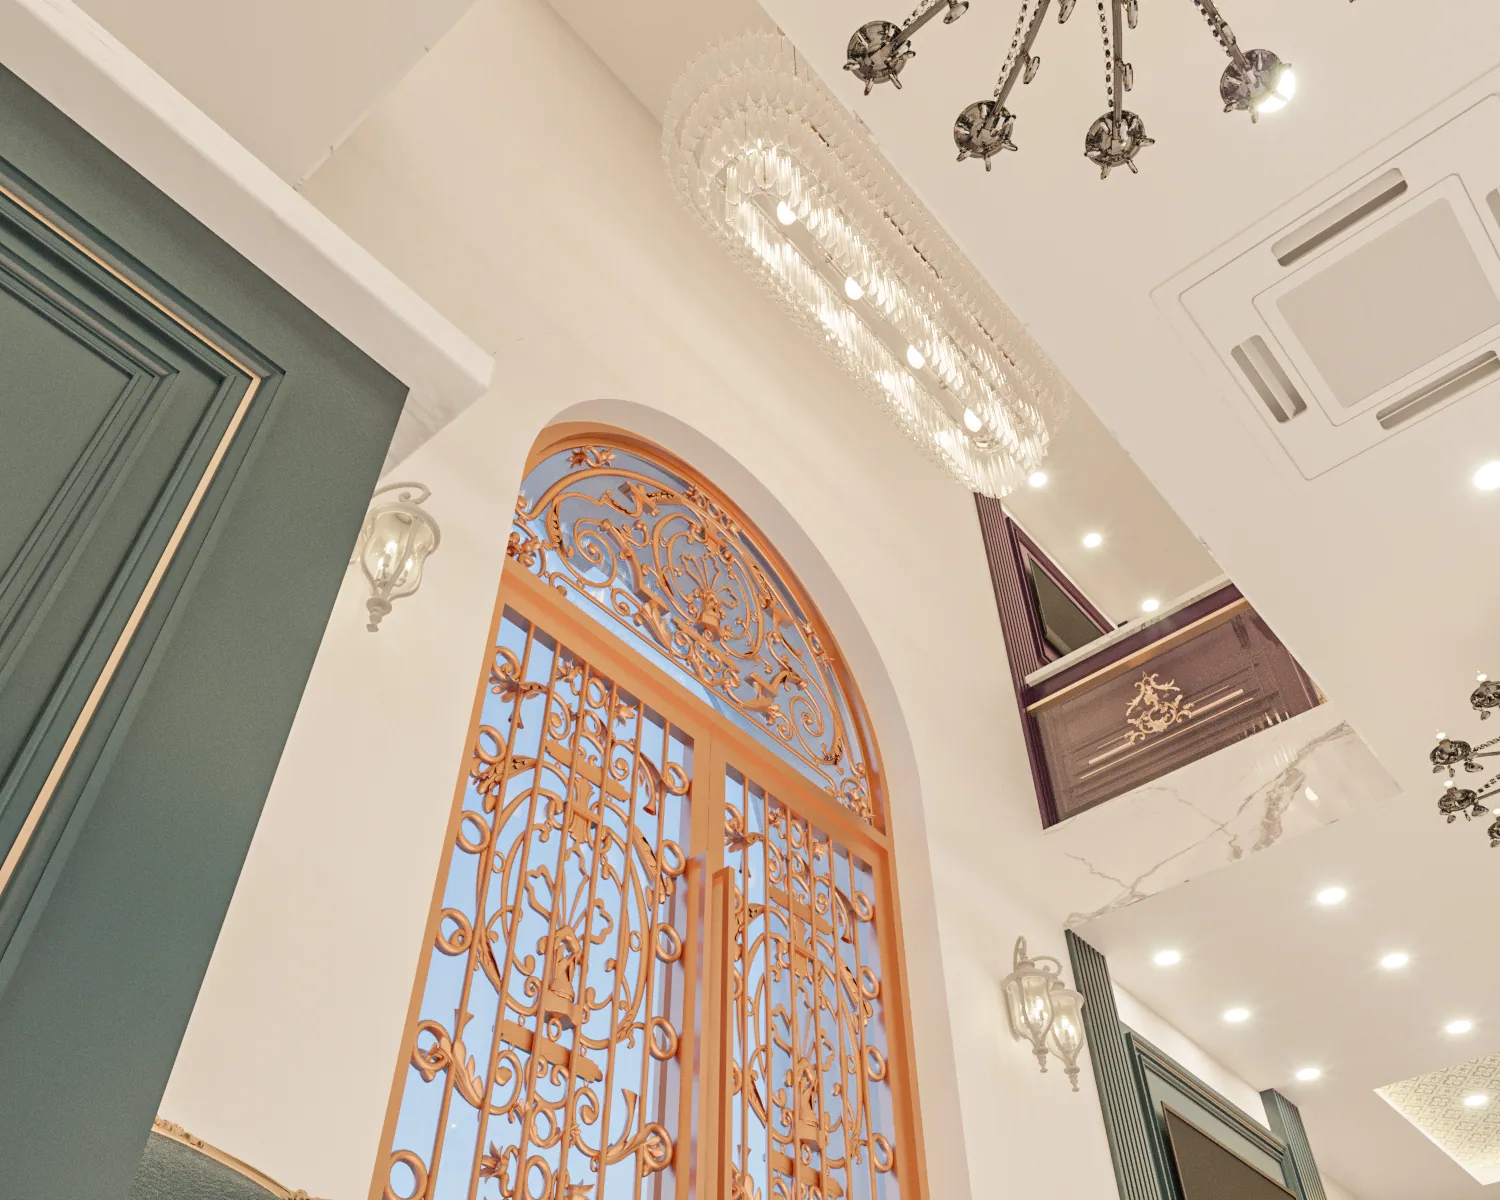
Illuminated niches and layered ceiling light define the collection and the wider room separately. Decorative fixtures add a sense of occasion while the display lighting keeps attention close to the jewellery.
- Deep green
- Brass detailing
- Pale marble tones
- Sculpted ceilings
From the archive
From drawing
to the street.
The elevation concept and the built exterior, shown side by side. Two views of the project's architectural identity.
The outcome
Grandeur, brought down to a personal scale.
The project imagery connects a prominent exterior with thoughtfully framed interiors. Its character comes from that change in scale: a jewellery house seen from the street, and a personal experience discovered at the counter.
- A recognisable architectural frontage
- A strong central showroom composition
- Richly detailed settings for individual pieces