Jewellery showroom
Ganga Jewellers Corporate Office
A jewellery showroom with room for different kinds of conversation. Ganga Jewellers connects a welcoming arrival, focused display areas and a quieter consultation room through a consistent language of light finishes, dark frames and warm accents.
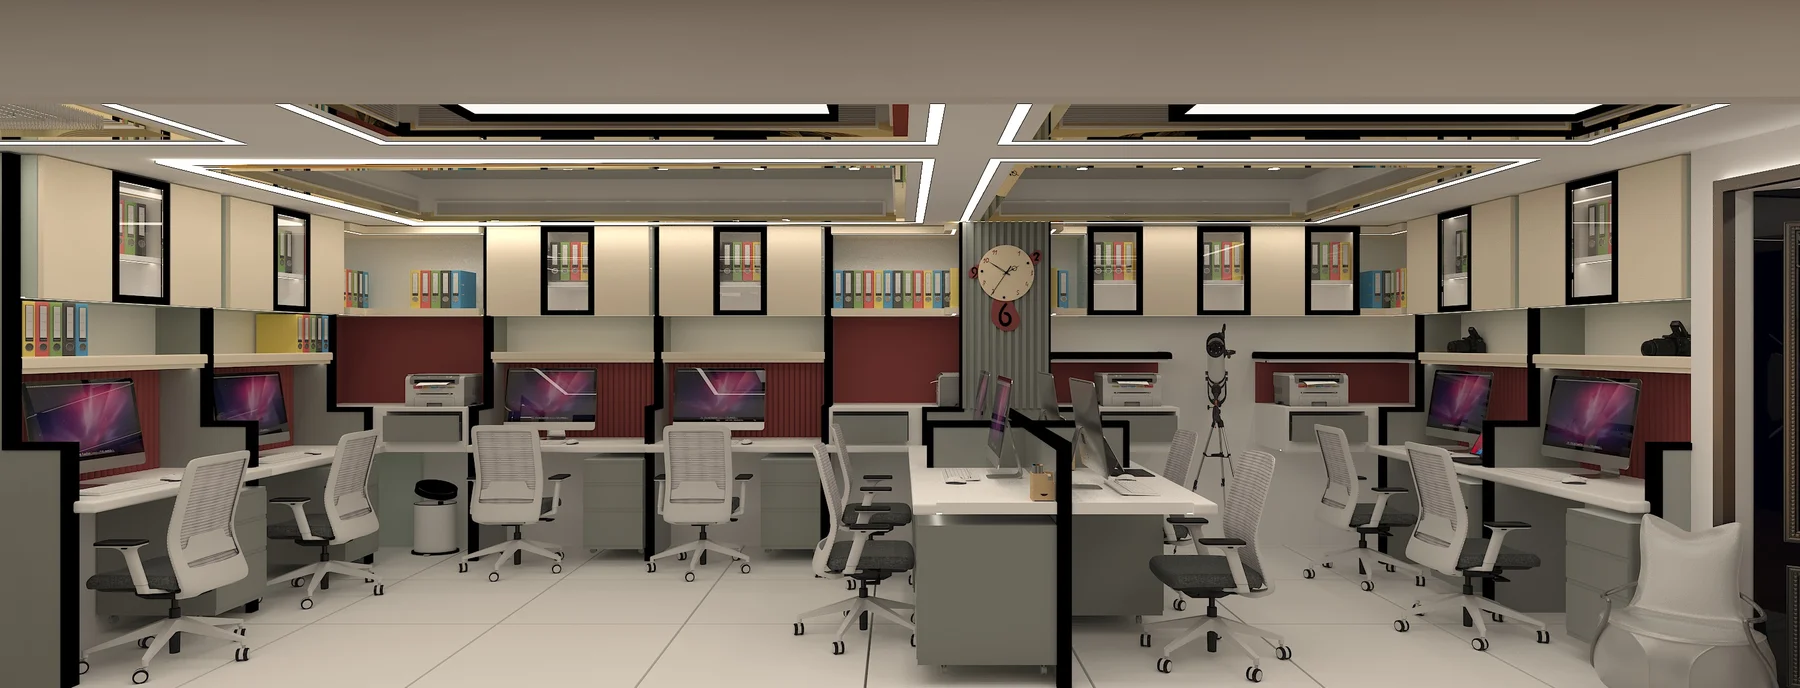
- Client
- Ganga Jewellers Corporate Office
- Project focus
- Jewellery showroom
- Project archive
- Interior design & walkthrough
One showroom, different ways to meet.
Choosing jewellery can involve a quick visit to a display or a longer conversation in a quieter setting. The starting point for this design story is making room for both within one connected interior.
The supplied views present the space at several scales: the overall arrangement, the display counters and a more private room. Each contributes to a visitor experience that moves from arrival towards closer attention.
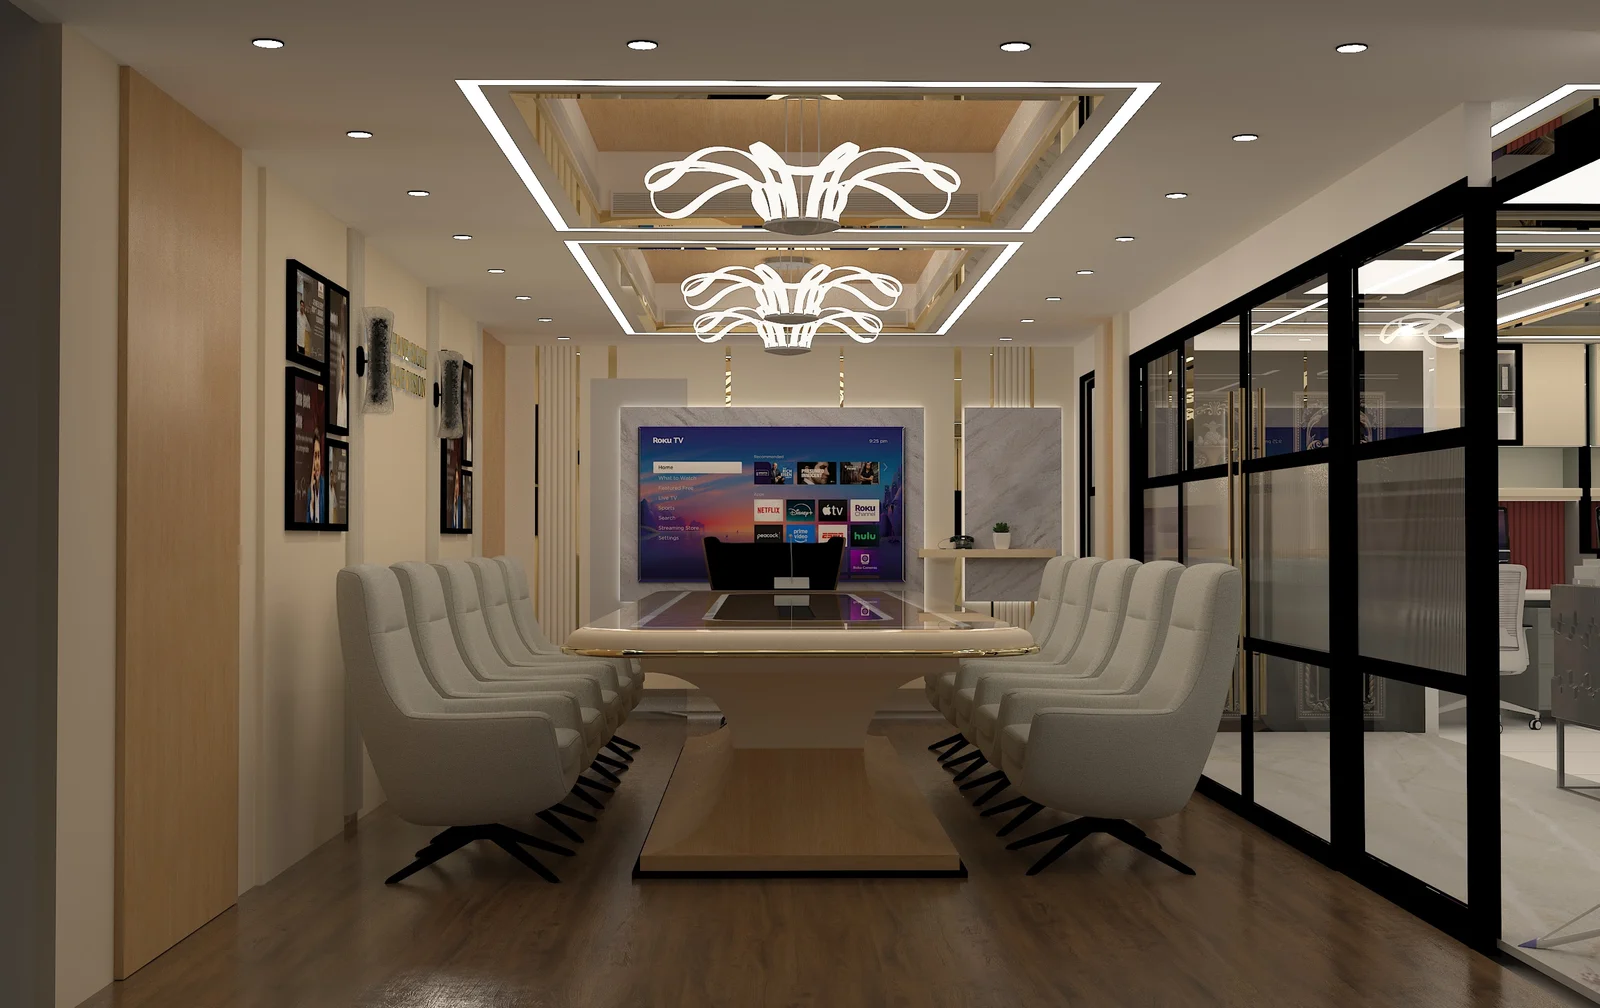
A calm backdrop with a precise frame.
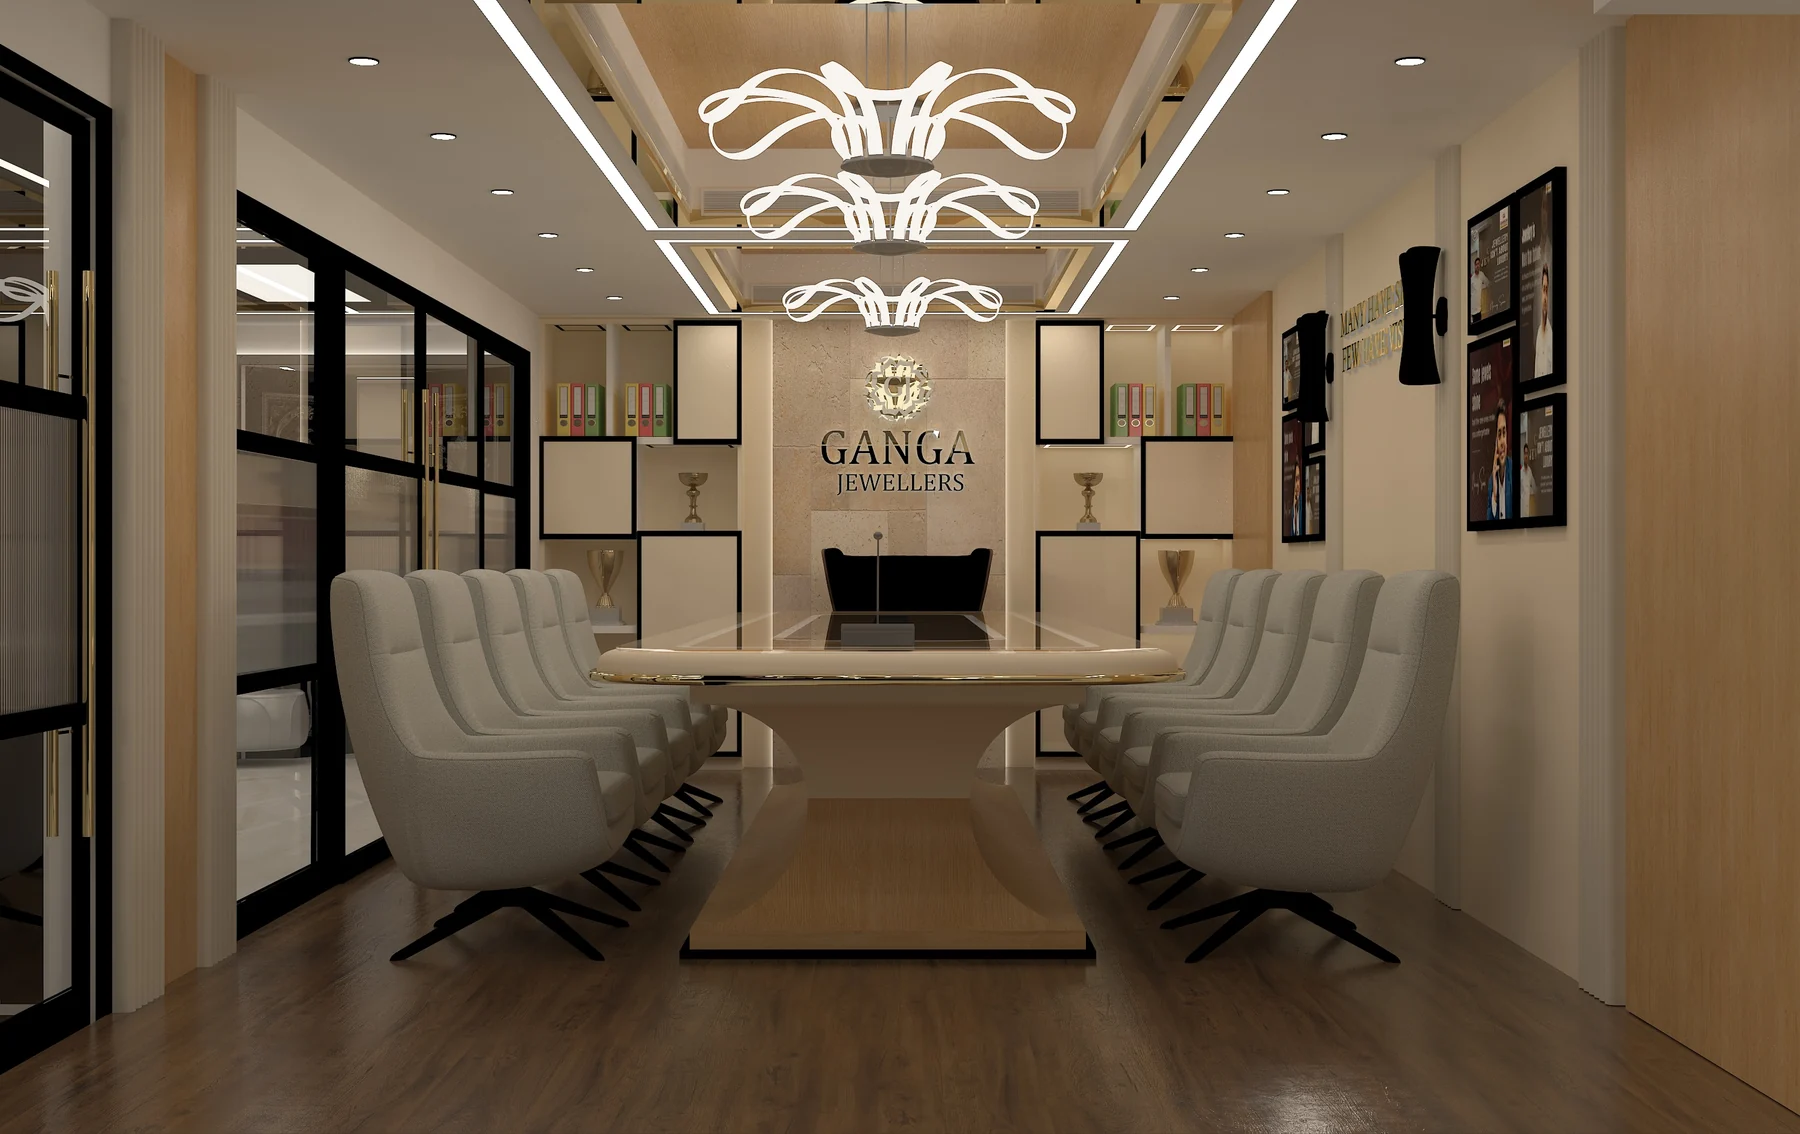
Light wall finishes and soft seating give the interior a calm foundation. Black-framed glazing introduces a clear outline, while timber brings warmth to the places where visitors pause.
The sculptural pendant lighting gives the consultation room a distinct character. It is a more intimate setting within the wider showroom, with a shared table and a quieter atmosphere.
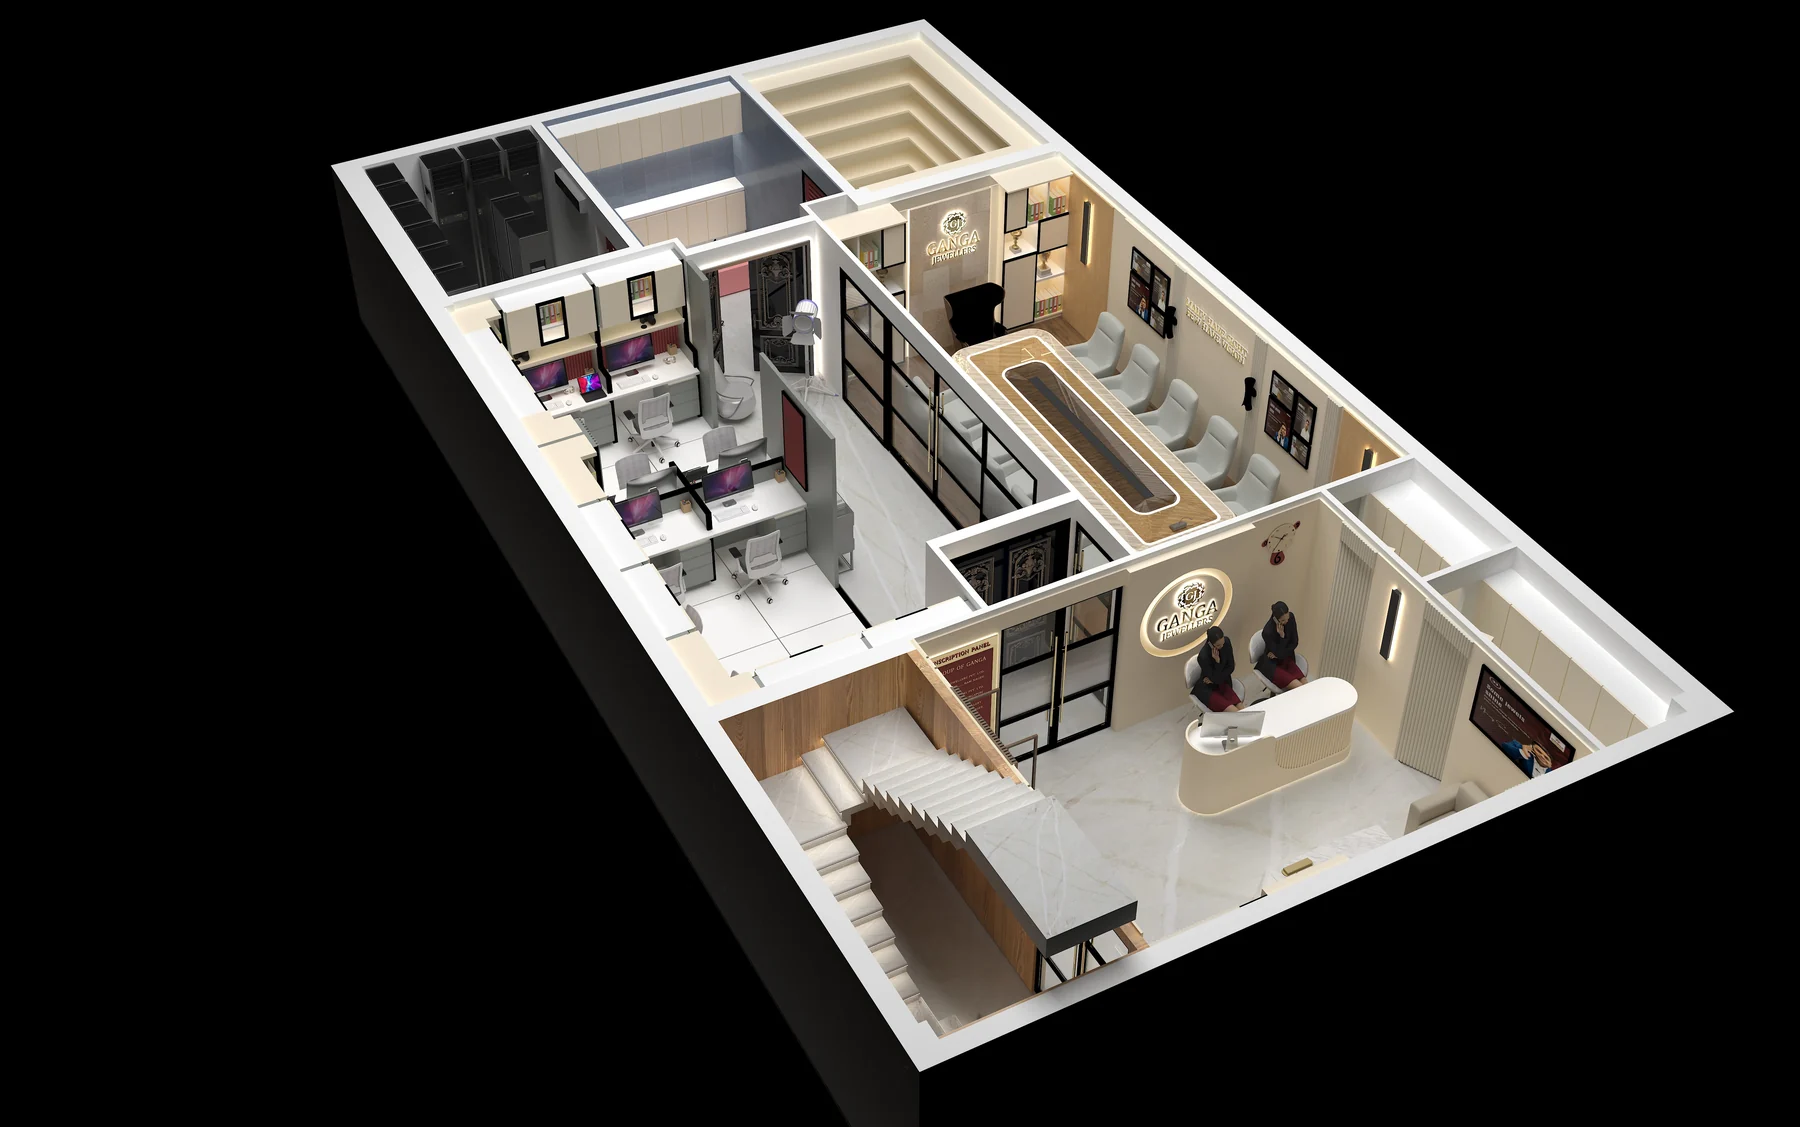
The whole space, considered together.
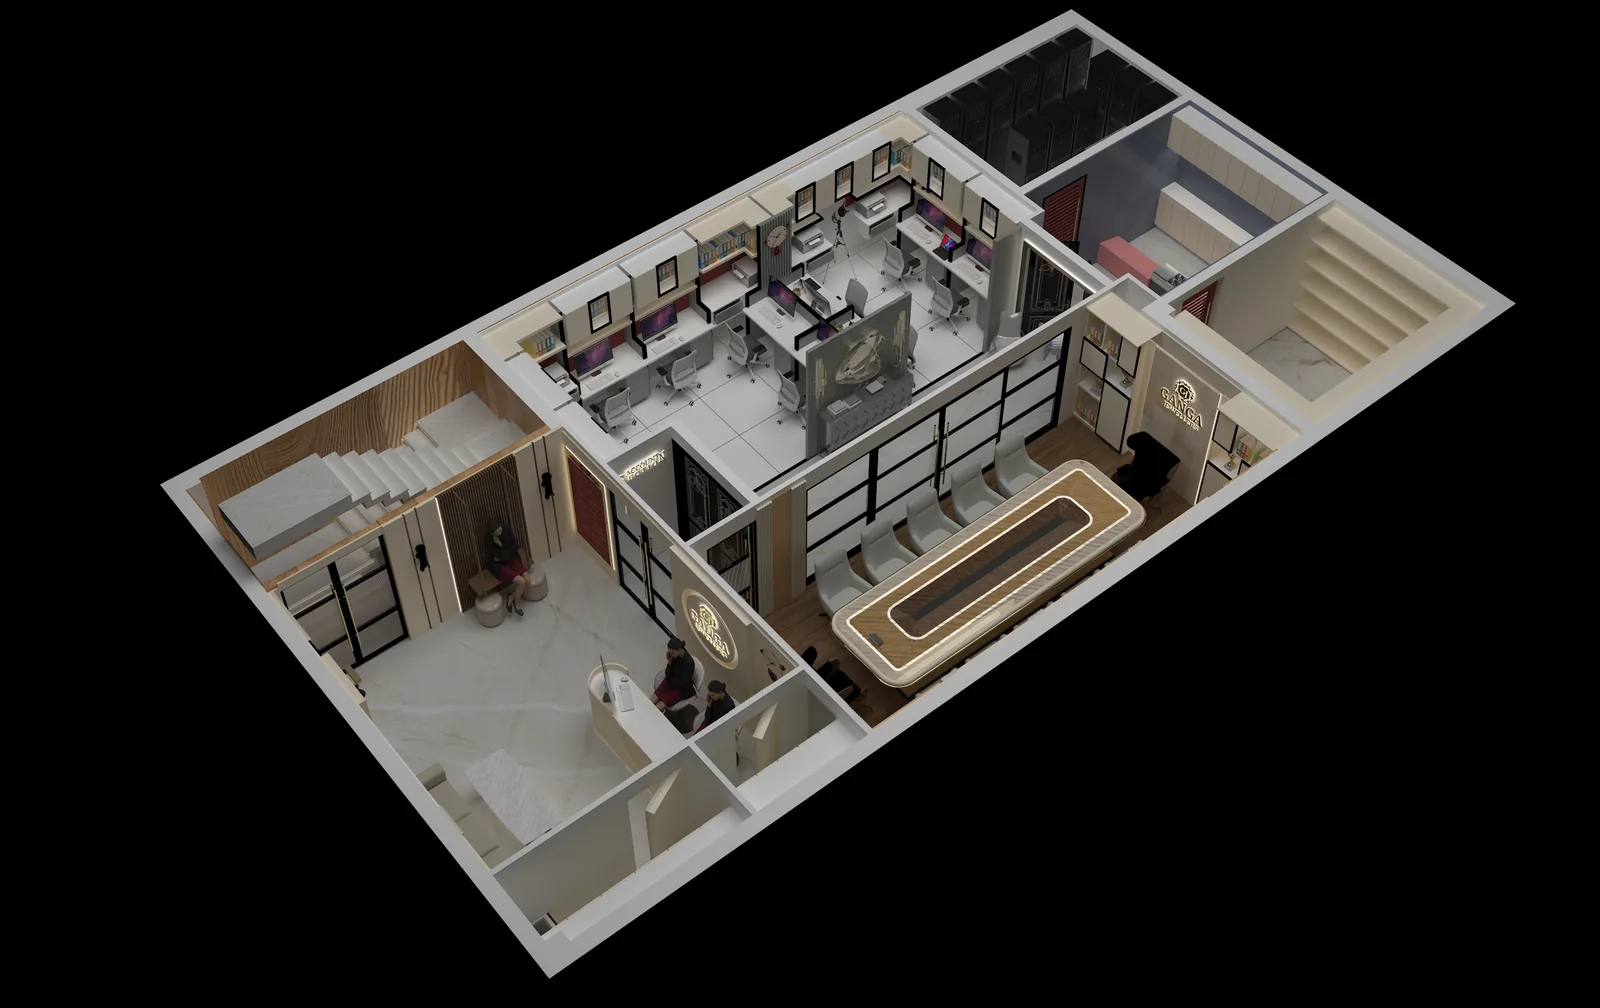
Seen from above, the cutaway brings the reception, open workstations and meeting areas into one view. It shows how focused daily work and shared conversations sit within the same connected plan.
Glazed partitions define the enclosed rooms while keeping them visually connected to the wider office. The workstations and meeting table support different ways to collaborate.
A rhythm of display and illumination.
The panoramic showroom view is organised through a repeating line of counters, seating and illuminated wall displays. That rhythm gives the larger room an ordered, readable character.
Geometric ceiling lighting supports the wider composition, while warmer accents and individual display settings introduce detail closer to the jewellery. The walkthrough brings these relationships into view as a connected sequence.
A closer look
Walk through
the idea.
Explore the interior through the project's design walkthrough.
The outcome
Different spaces. One considered experience.
The spatial study, interior views and walkthrough present a coordinated design direction for Ganga Jewellers. Together, they show how a clear arrival, a focused showroom and a private conversation can belong to the same architectural language.
- A connected arrangement of arrival and display
- A separate setting for private consultation
- A consistent material and lighting language